Home › Projects › Side extension & joinery, Wimbledon
Project · Wimbledon, SW19

A side extension with a bike store and new WC, plus bespoke joinery — Wimbledon

A small brick side extension that makes use of the passage beside the house: a bike store at the front and a new WC inside the house at the back, leading through to the kitchen. Inside, we laid new wooden flooring and made a hidden cabinet and a custom kitchen table.

Location
Wimbledon (SW19), SW London
Project type
Side extension & interior joinery
Scope
Brickwork · bike store · WC · wooden flooring · hidden cabinet · custom table
Status
Completed
During

Building the side extension

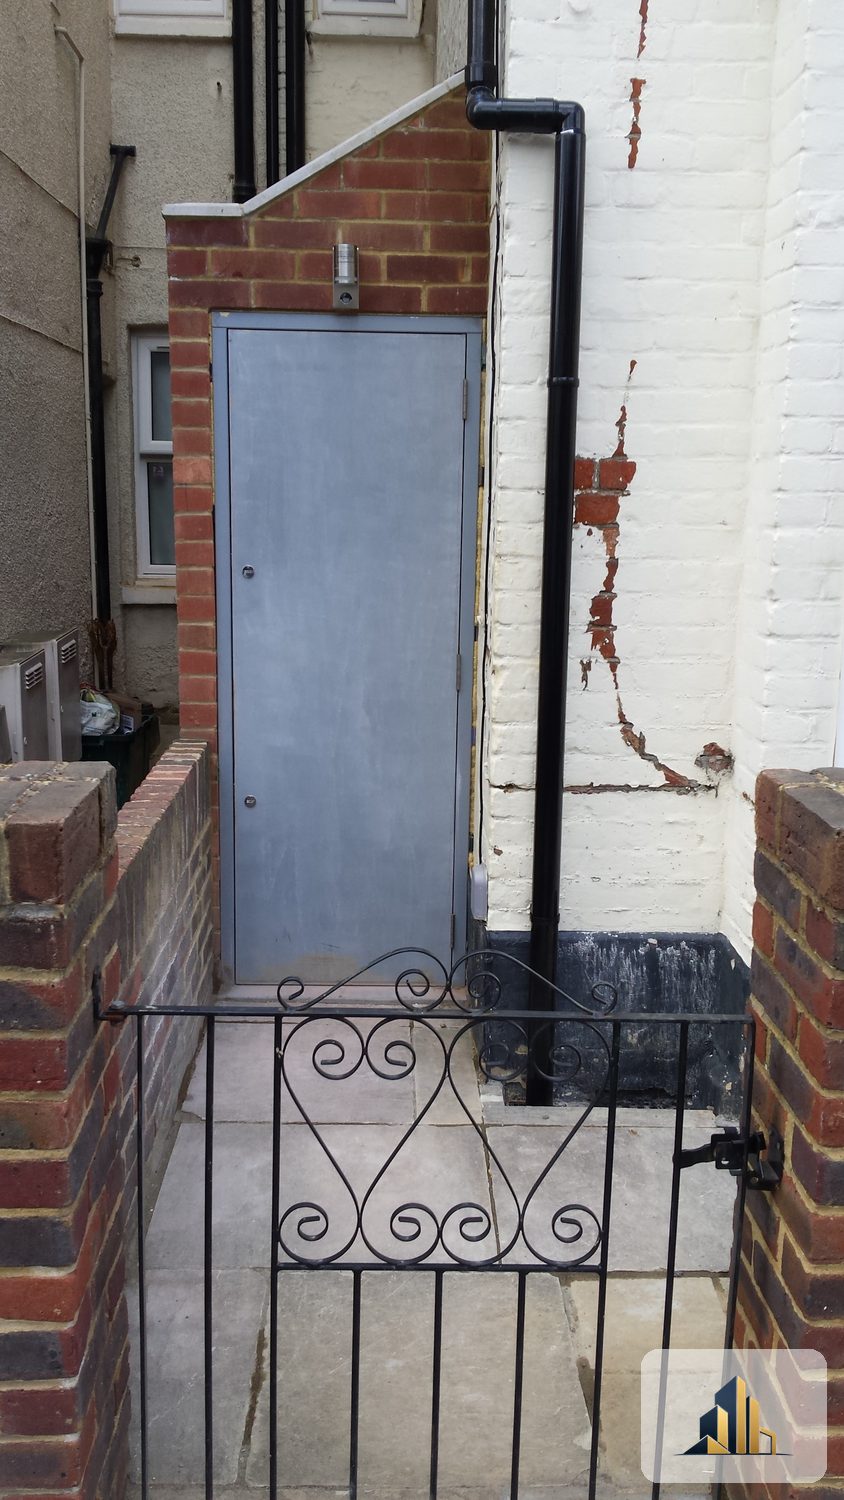
We worked alongside an architect we have partnered with on other projects. Once the architect had successfully obtained planning permission for the client, we built a small brick extension in the side passage. It is split in two: the front half is a bike store with its own external door, and the back half became a new WC that opens from inside the house.
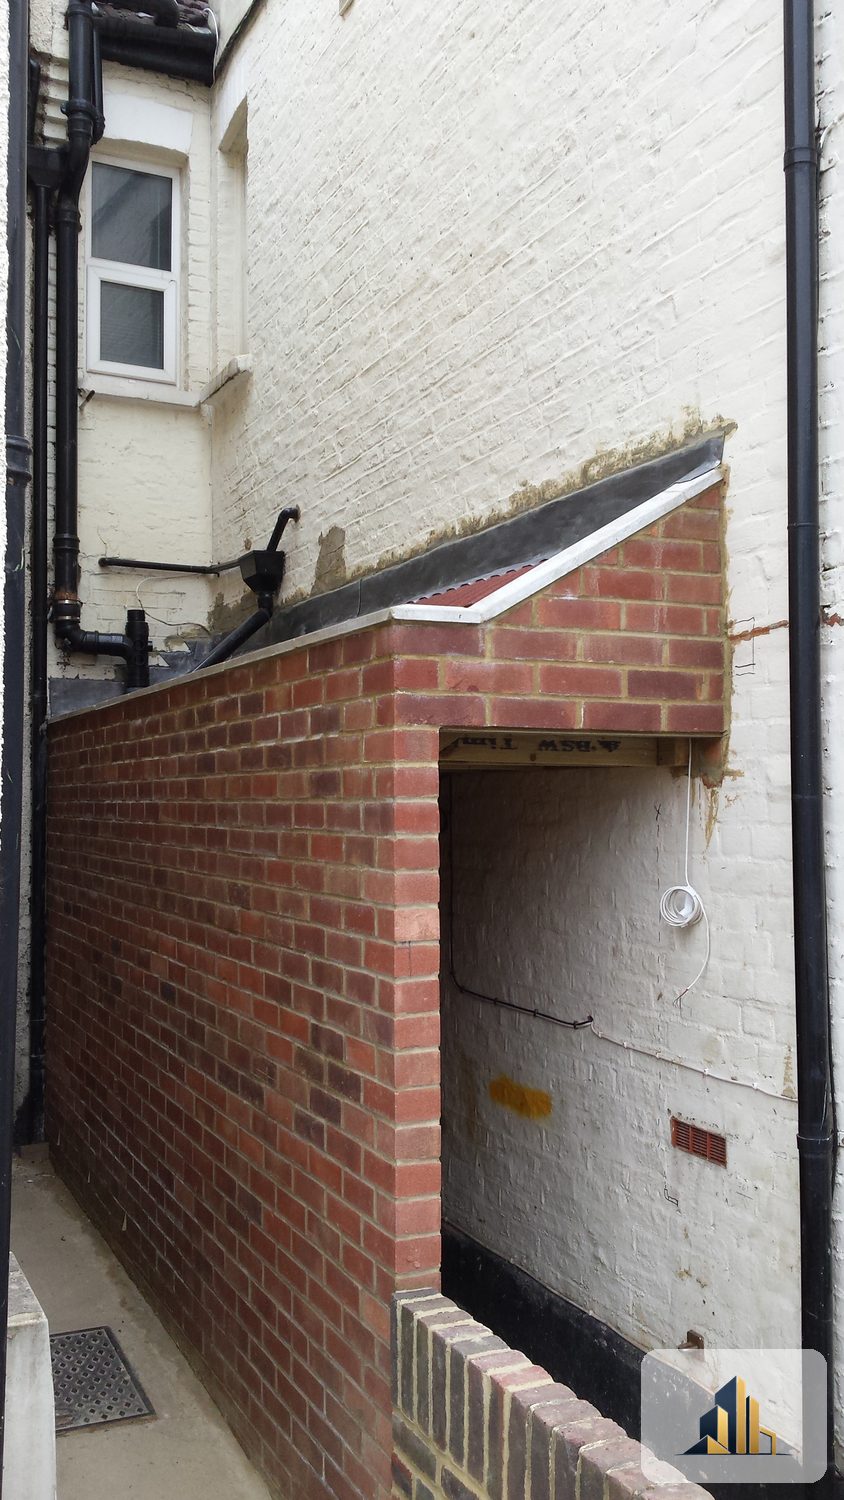
Brick side extension under construction in the side passage of a house in Wimbledon
During — the brick shell going up in the side passage.
Completed brick side extension with a steel door to the bike store, seen through the side gate, Wimbledon
After — the finished front half: a bike store with its own door.
After

The bike store and the new WC

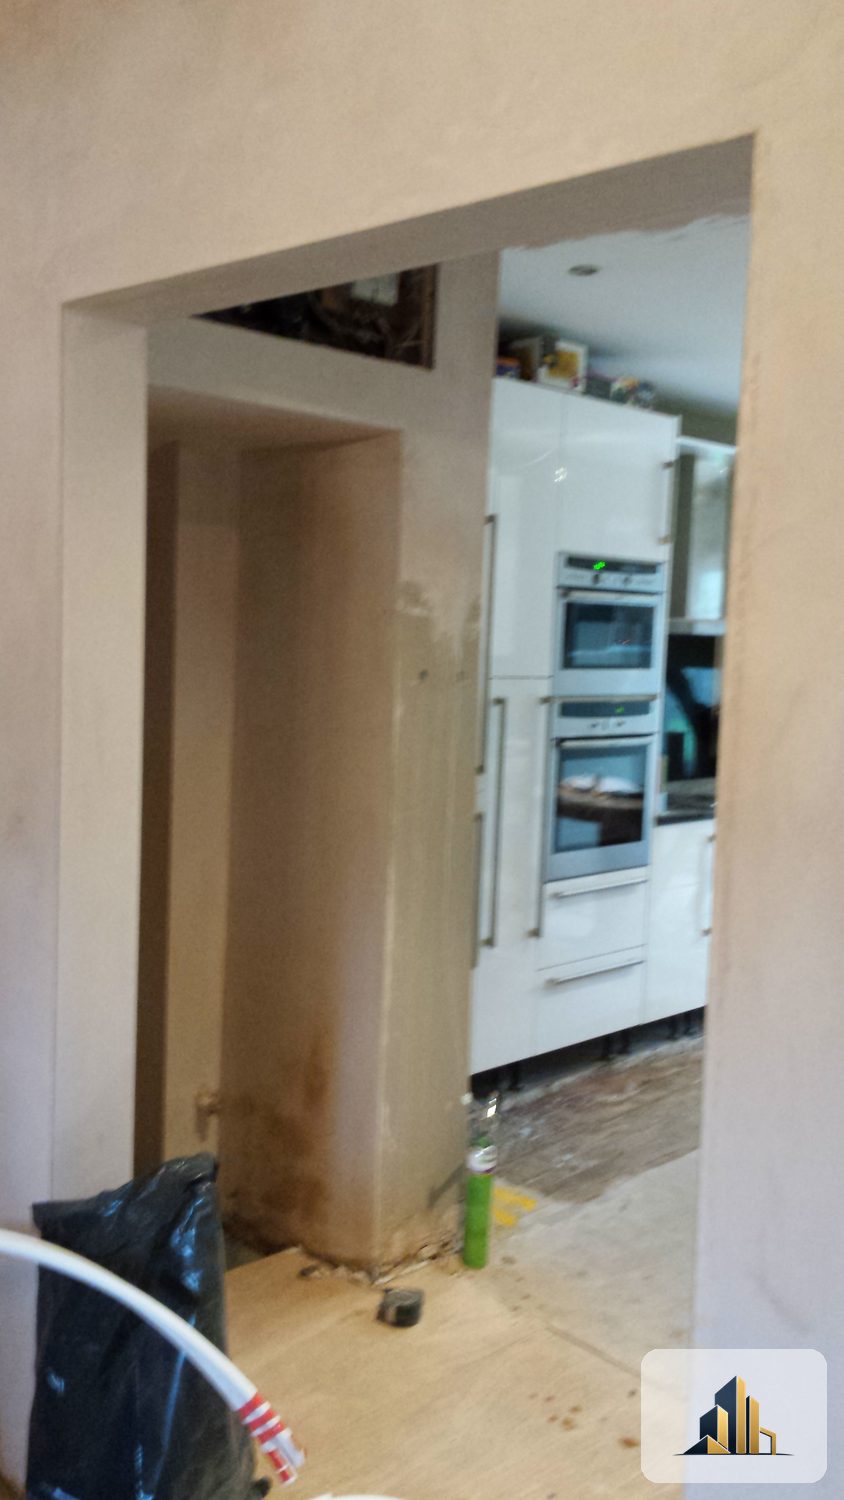
The bike store gives secure, dry storage at the side of the house. Behind it, the new WC is reached through a new opening formed from inside the house, leading on to the kitchen. We built the space and fitted out the WC.
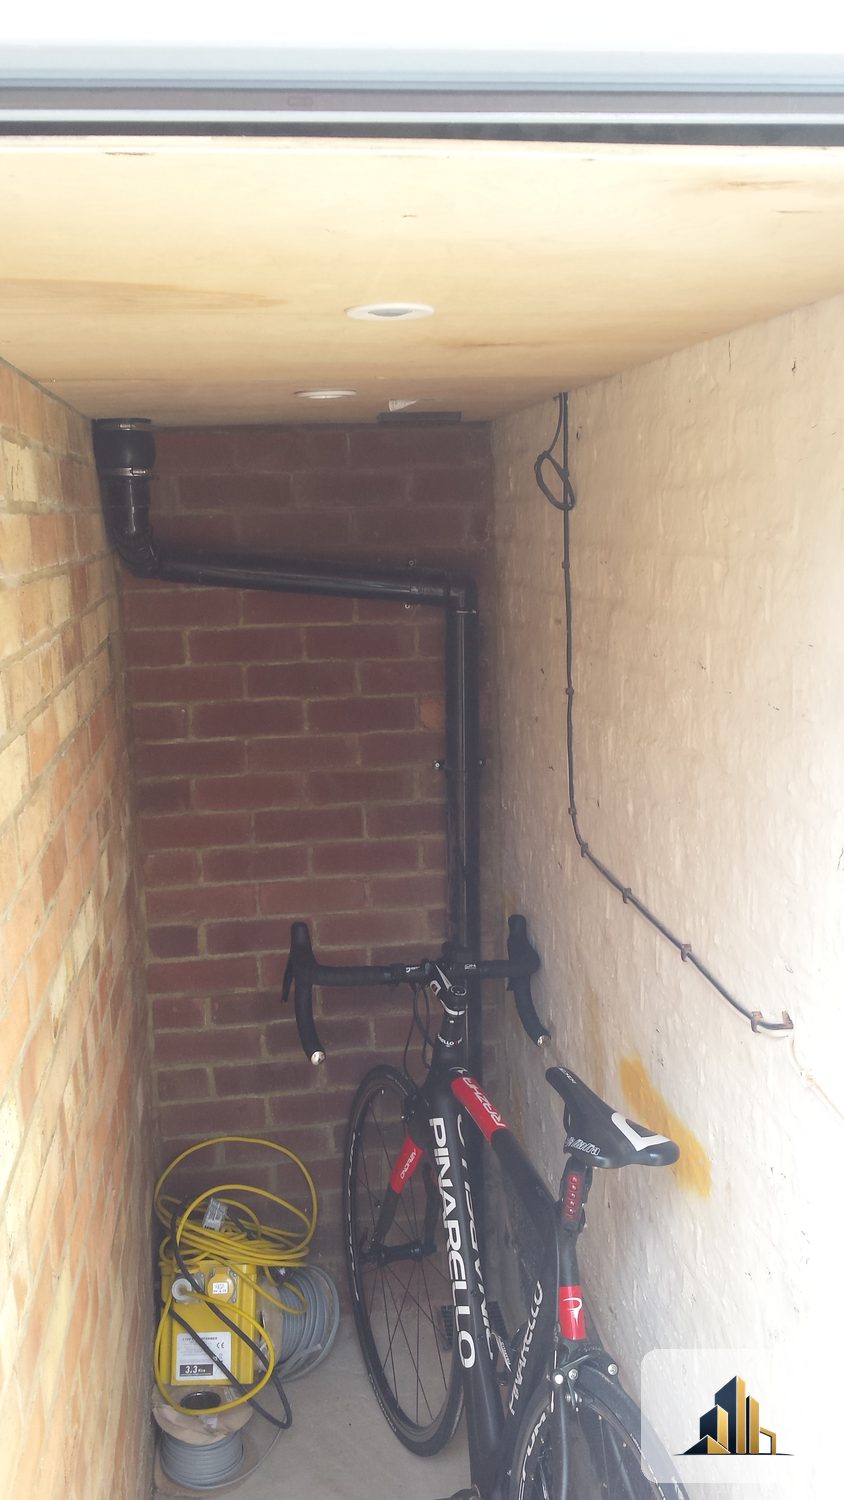
Inside the new bike store with a road bike stored against the brick wall, Wimbledon
After — the finished bike store in use.
New doorway formed inside the house to the WC, leading through to the kitchen, Wimbledon
During — the new opening to the WC, formed from inside the house.
Bespoke joinery

A cabinet that disappears into the wall

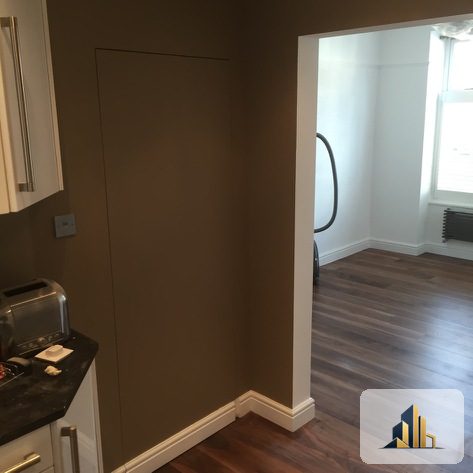
Next to the kitchen we built a full-height cabinet with shelving behind a flush door. Once painted, the door blends into the wall, so the cabinet reads as part of the wall itself.
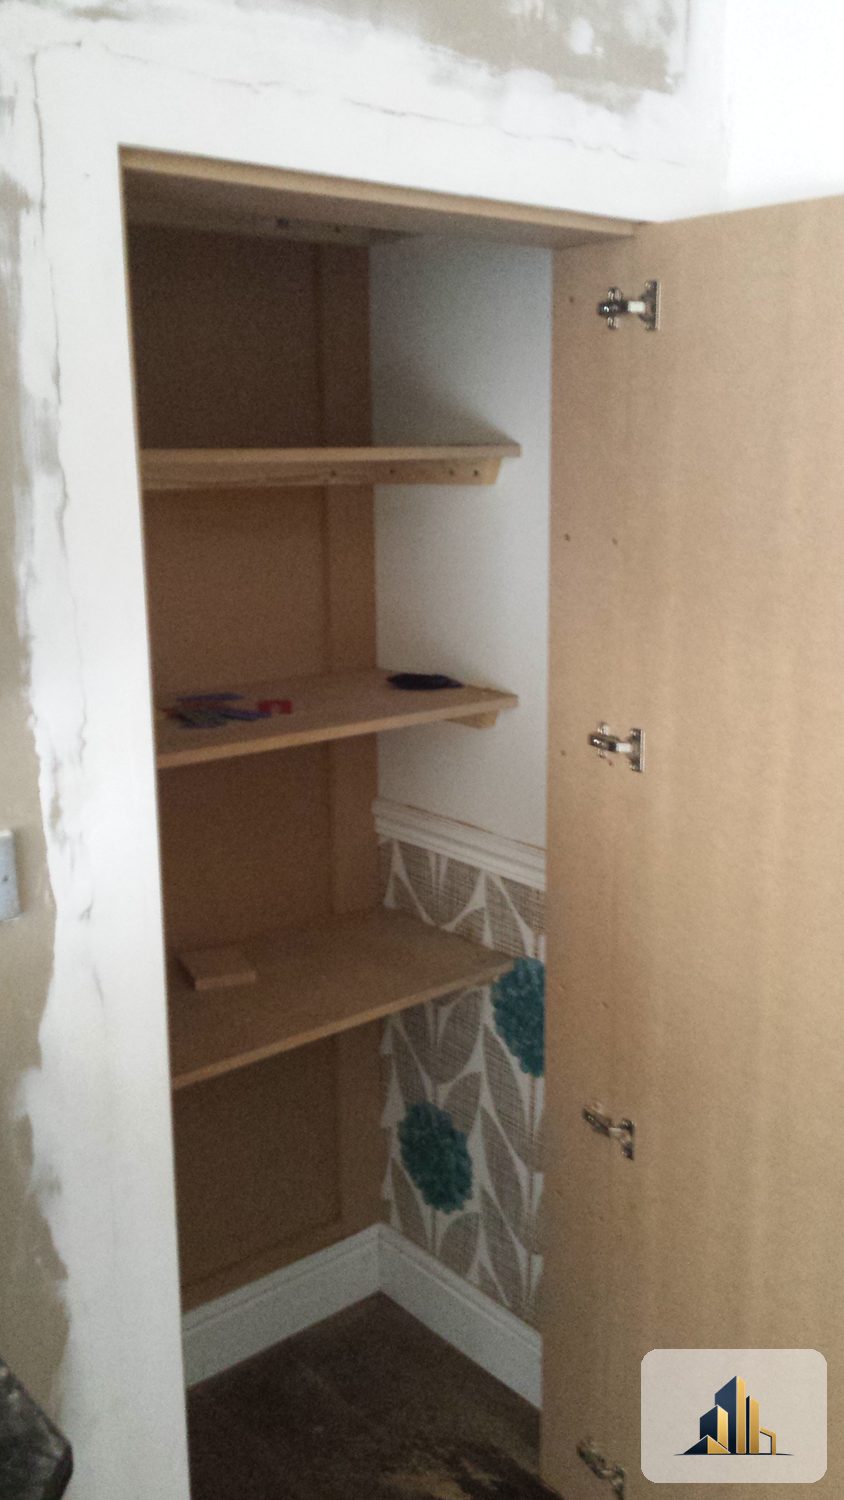
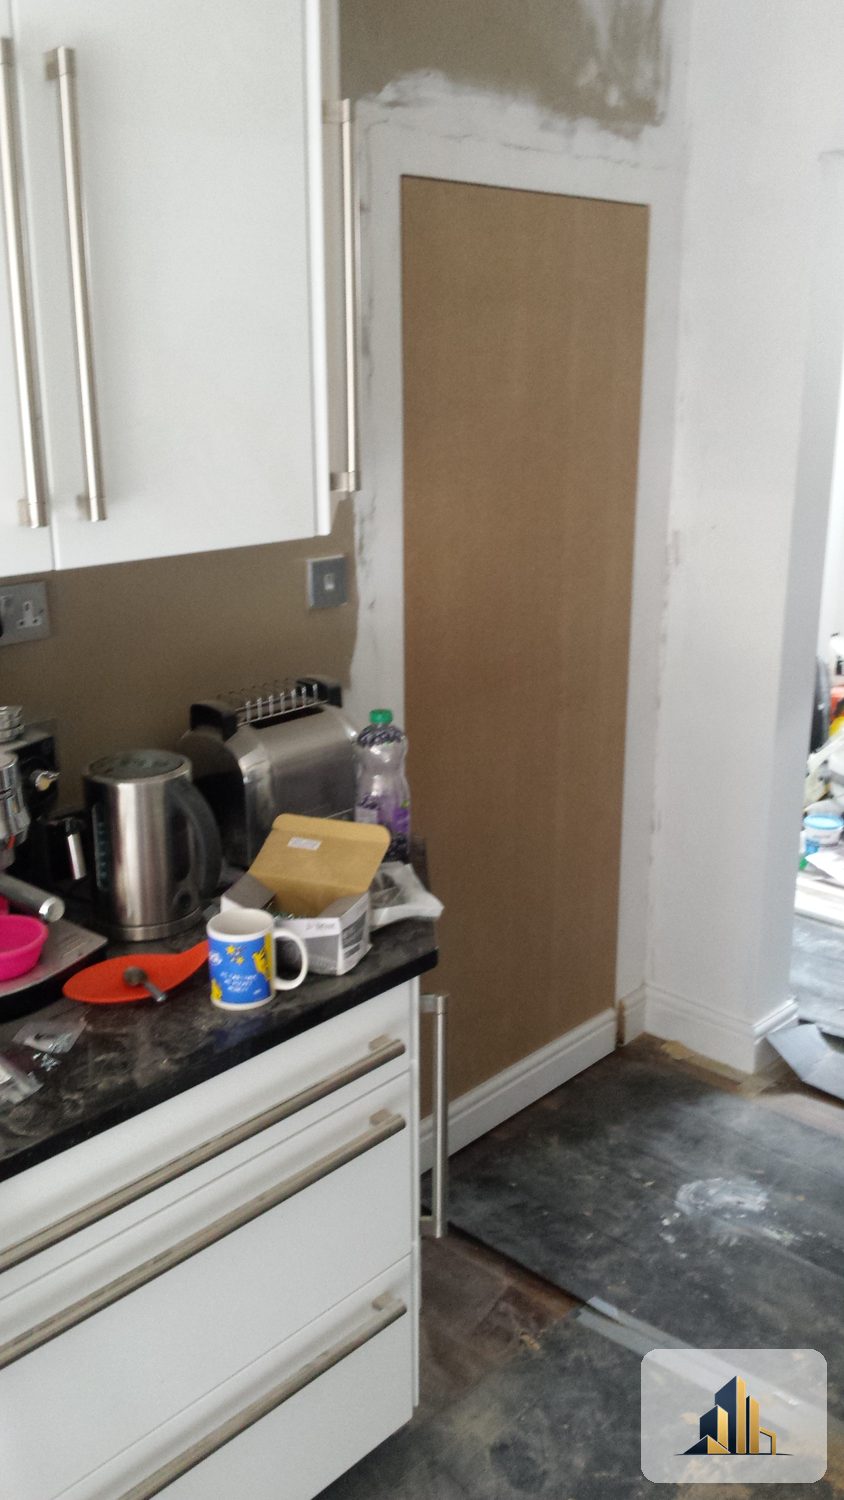
Cabinet frame and shelves being built into the wall, Wimbledon
During — the cabinet carcass and shelves.
Flush cabinet door fitted before decorating, beside the kitchen units, Wimbledon
During — the flush door fitted, ready for decorating.
Finished flush cabinet door painted to match the wall, next to the doorway, Wimbledon
After — the finished cabinet, painted to match the wall.
Finishes

Wooden flooring and a custom kitchen table

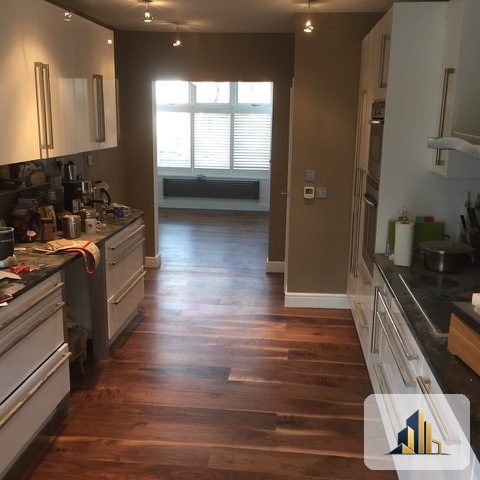
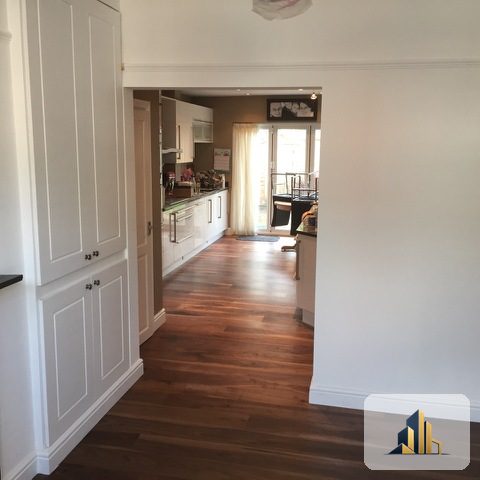
We laid new wooden flooring through the kitchen and hallway, and made a custom kitchen table to fit the space by the garden doors.
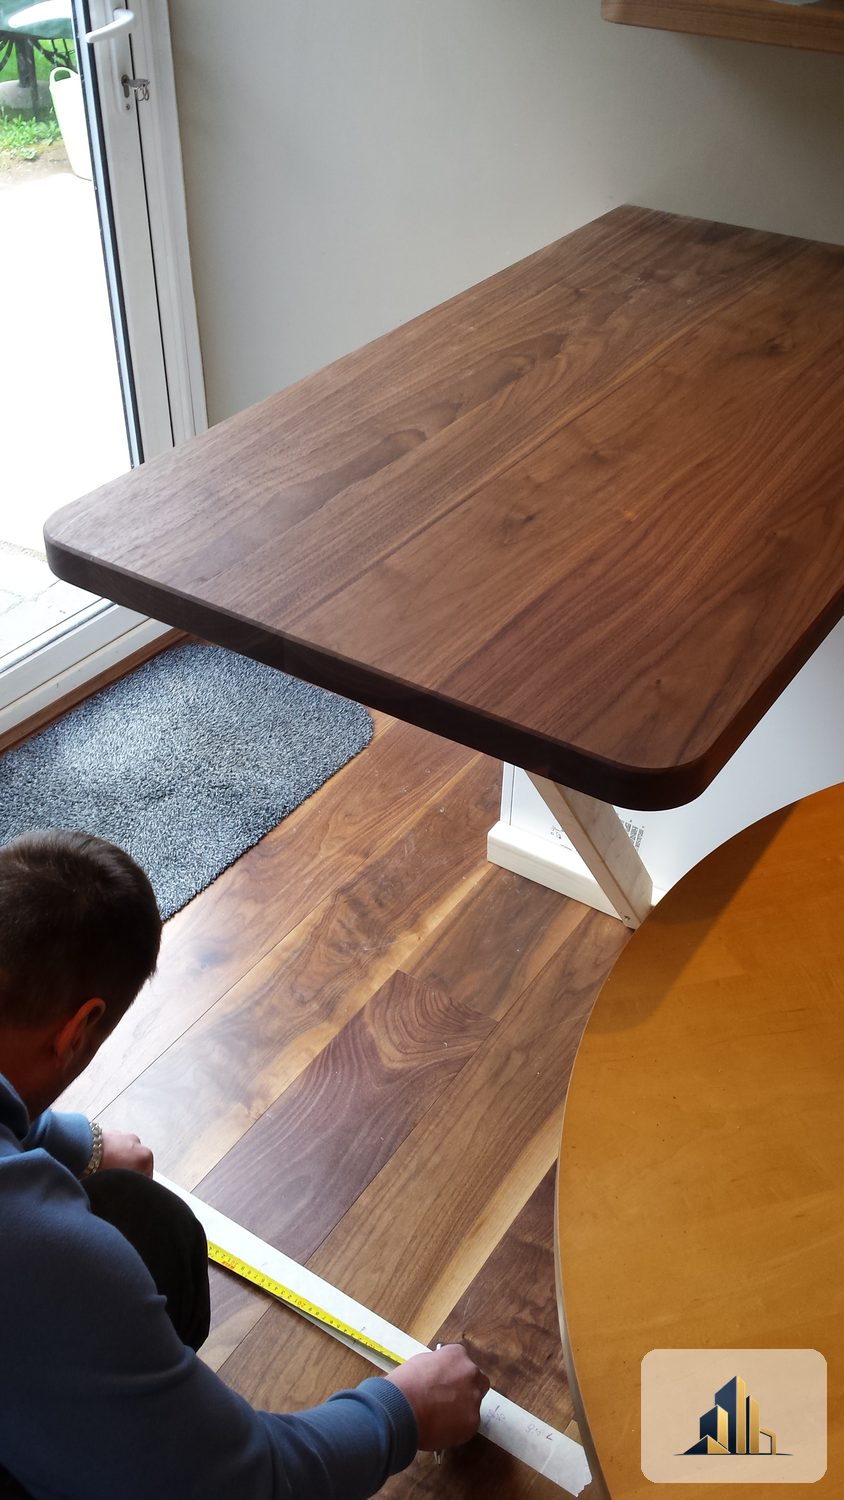
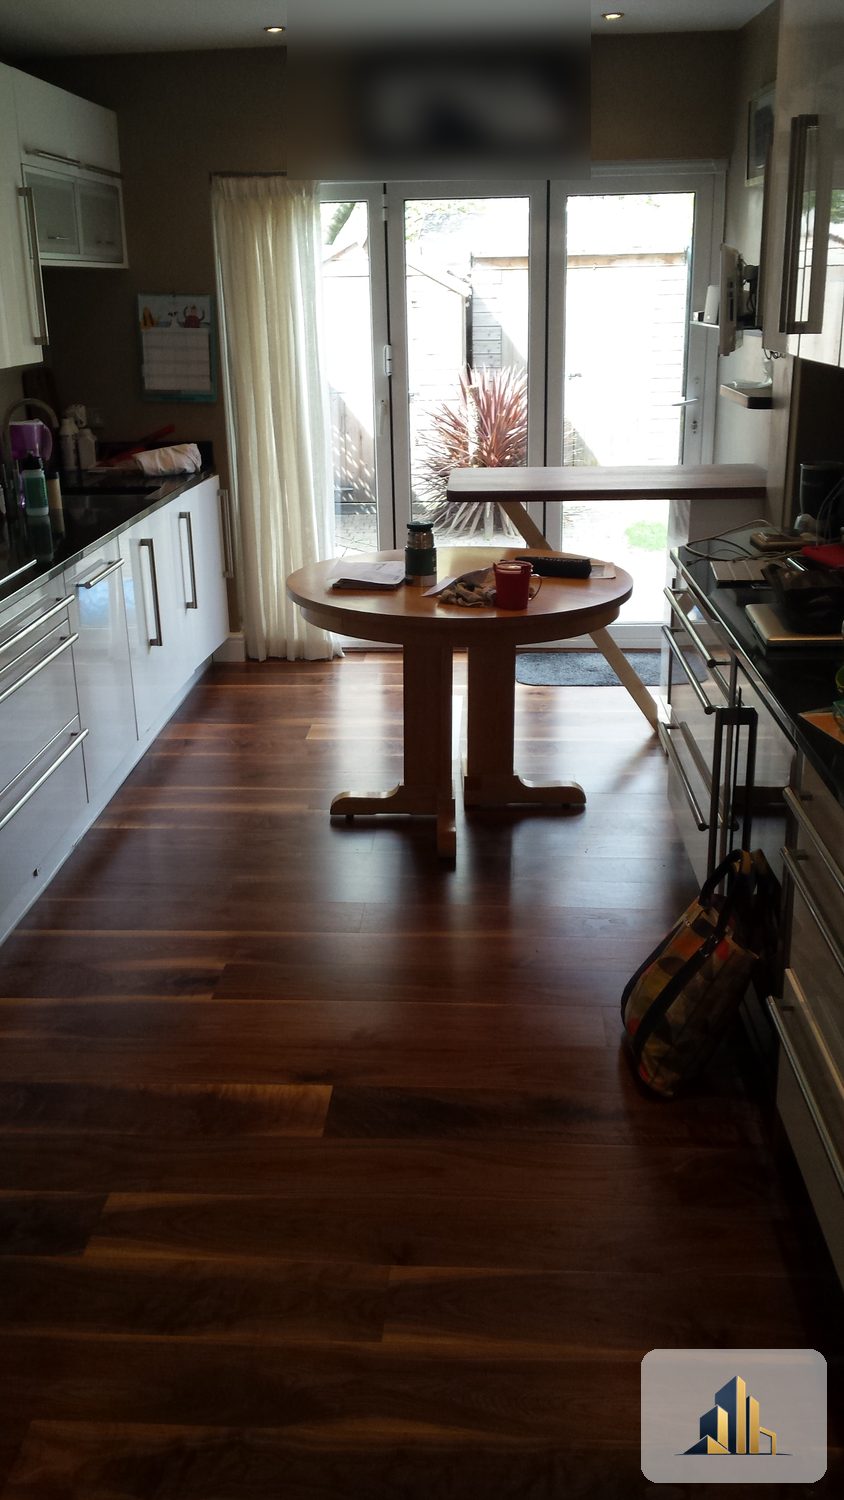
Custom kitchen table top being fitted on its white base by the garden doors, Wimbledon
During — fitting the custom kitchen table.
Kitchen with new wooden flooring and the custom table by the garden doors, Wimbledon
After — the kitchen with its new wooden floor.
View along the kitchen with new wooden flooring, Wimbledon
After — looking along the kitchen.
Wooden flooring running from the hallway through to the kitchen, Wimbledon
After — the floor running through from the hallway.

Thinking about a project like this?

Whether you've just had plans approved or you already have your Building Regulations drawings, we'd be glad to talk it through — and where you're ready, prepare a detailed, no-obligation written estimate.

Get a free quote

More of our projects