From breaking ground for the foundations to a light-filled open-plan room with bifold doors onto the garden — a full build that transformed the back of this Raynes Park home.
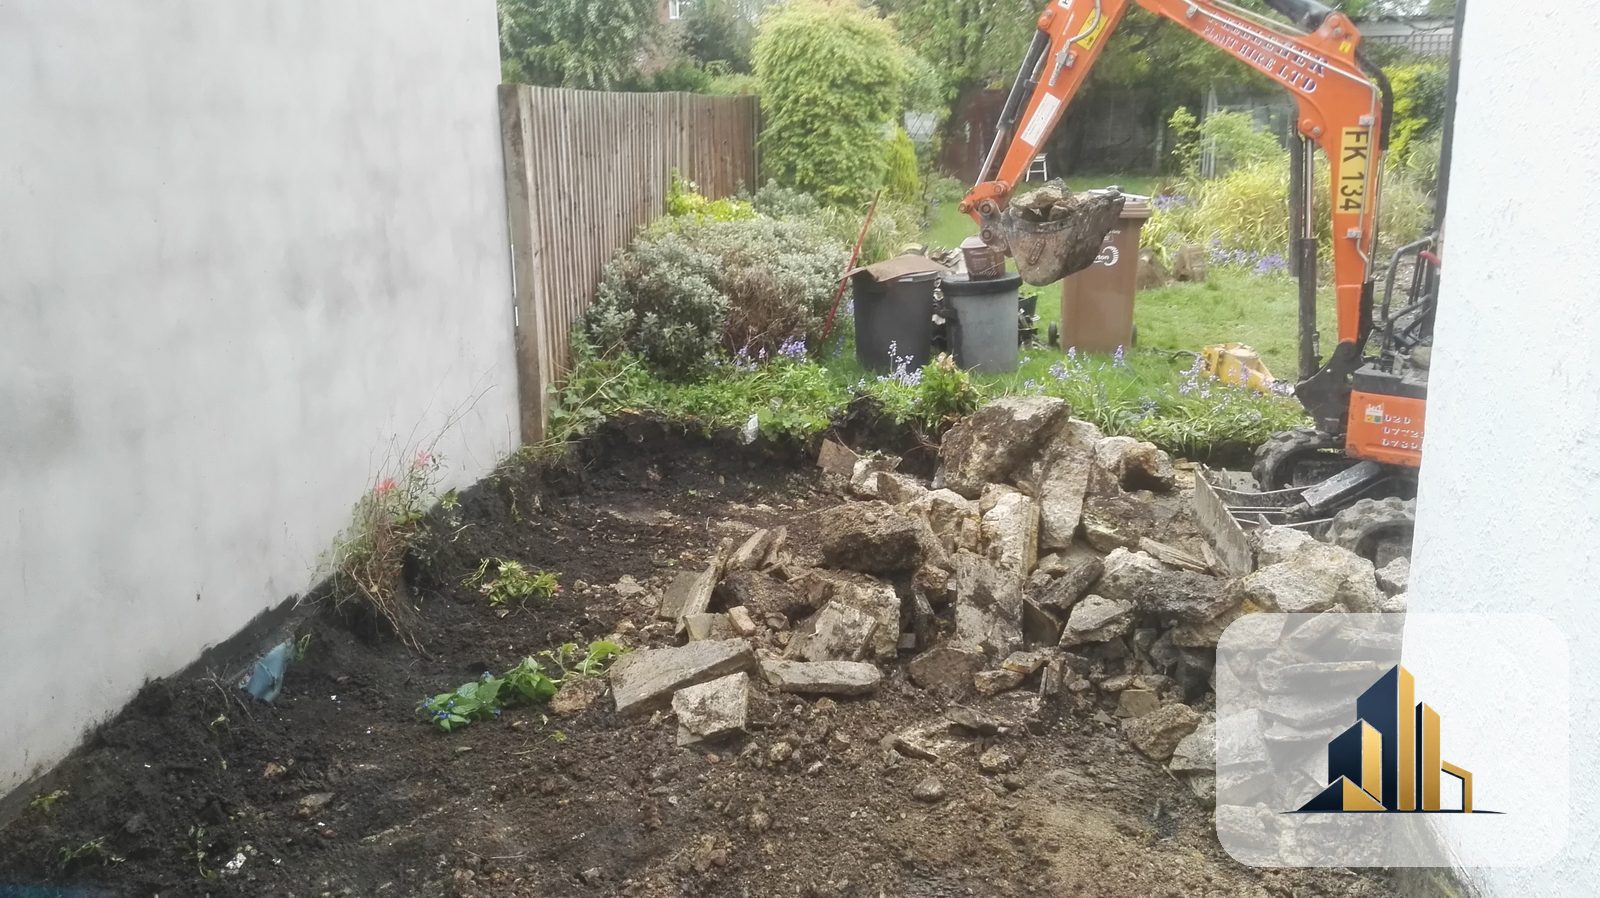
The job started at the back of the house, where the old paving and ground had to come up before anything could be built. We lifted the existing slabs, cleared the area and brought in a mini-excavator to dig out for the new foundations — the first step in turning this corner of the garden into extra living space.
It's the least glamorous stage of any build, but getting the groundwork and foundations right is what everything else depends on.
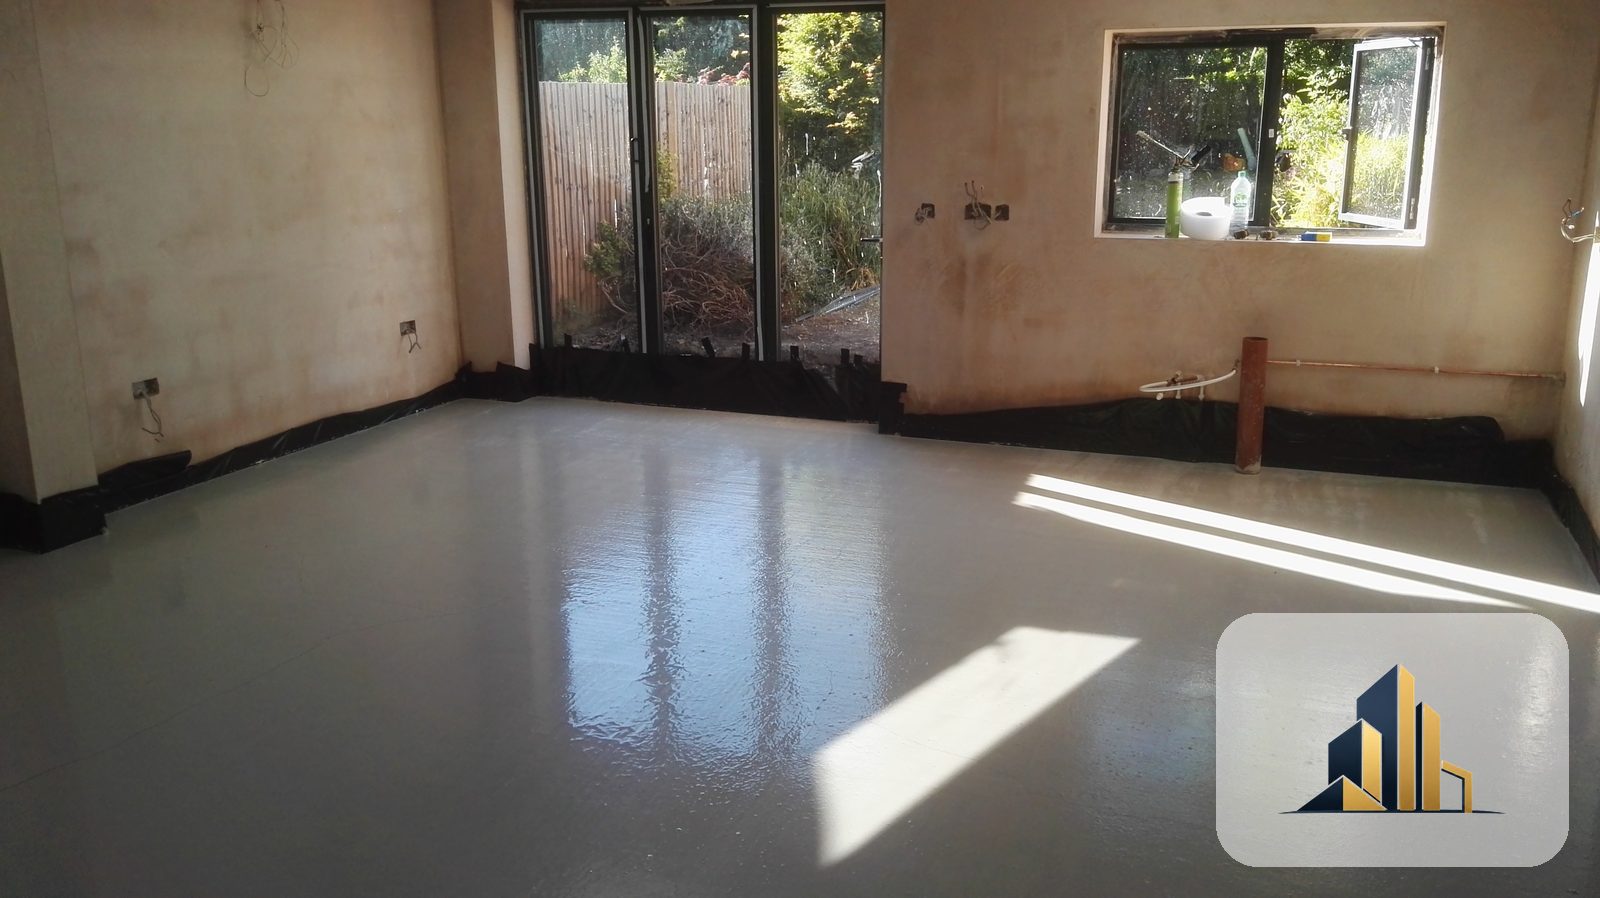
With the structure up and weathertight, the new room began to come together inside. The floor was screeded and levelled, the walls plastered out, and the large bifold doors and side window installed to bring light deep into the space. First-fix electrics and plumbing were run in ready for the finishes to follow.
Even at this stage — bare plaster and a fresh screed — you could see how open and bright the finished room was going to be.
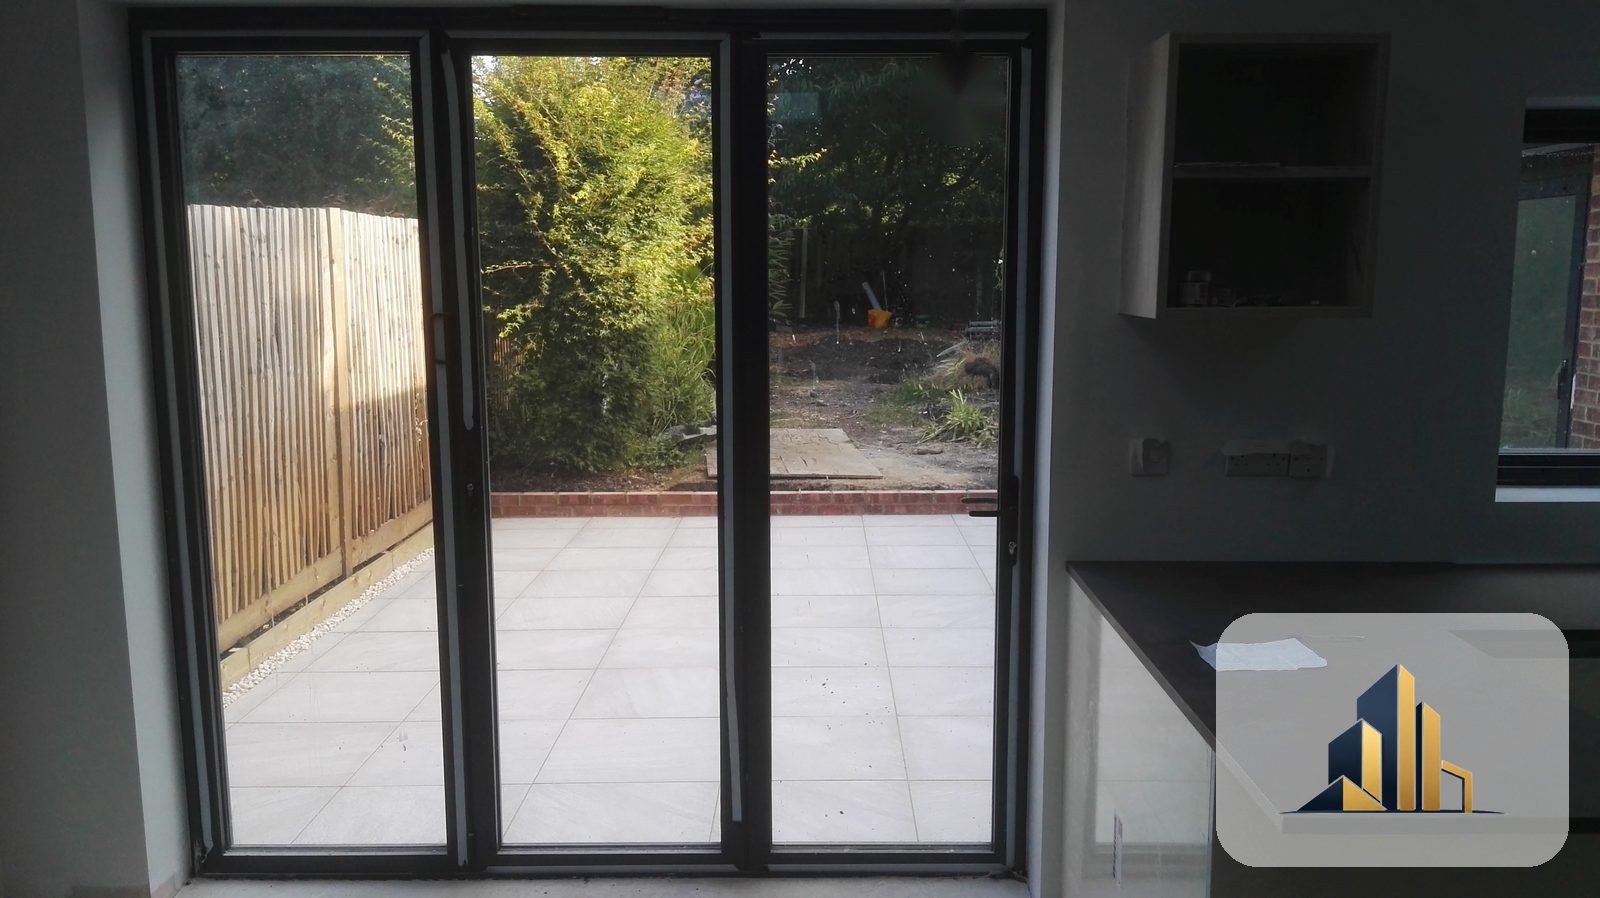
The completed room is a bright, open-plan living and kitchen space — the new kitchen units fitted by our own team — that opens straight out to the garden. The bifold doors fill the whole back wall with light and, when they're open, blur the line between inside and out onto the porcelain-tiled terrace beyond.
It's exactly the kind of flexible, sociable space families are after — a world away from the bare ground we started with.
Whether you've just had plans approved or you already have your Building Regulations drawings, we'd be glad to talk it through — and where you're ready, prepare a detailed, no-obligation written estimate.
Get a free quote