A whole-house project: a two-storey side extension with an integral garage at the front, and a remodelled rear with feature gable glazing, balconies and decking — all matched so carefully to the original 1930s house that it looks like it was always there.
The starting point was a characterful but compact 1930s detached house. There was room to the side to extend, and the rear had potential to open up to the garden — but as it stood, both the front and back were modest and closed-in.
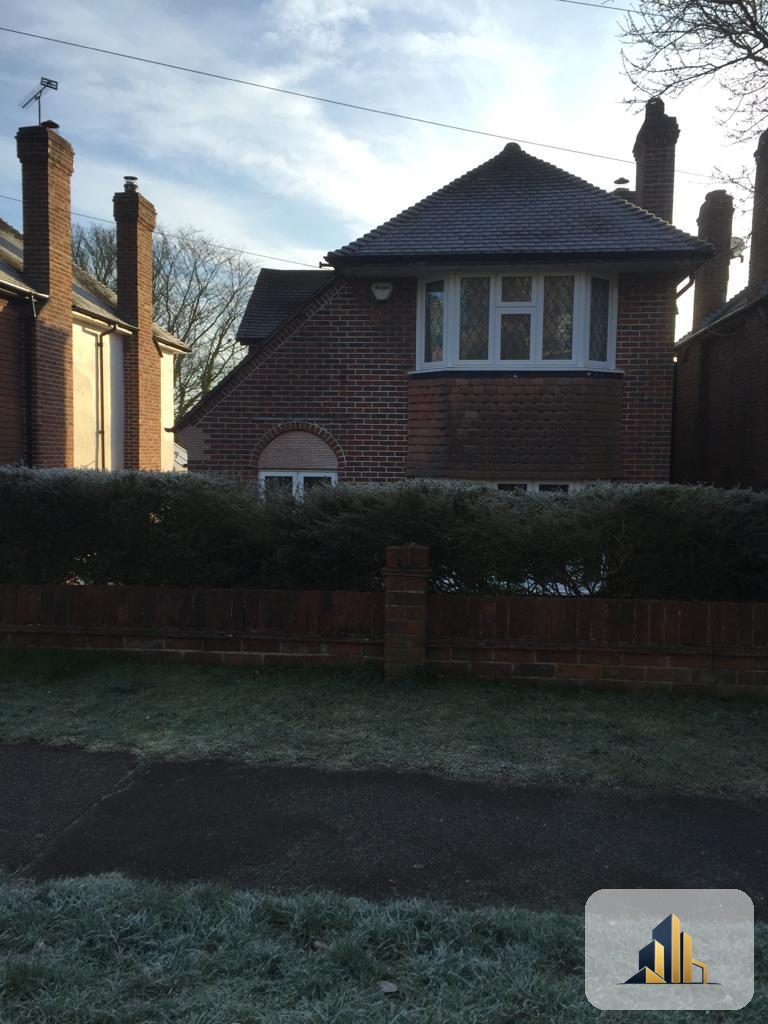
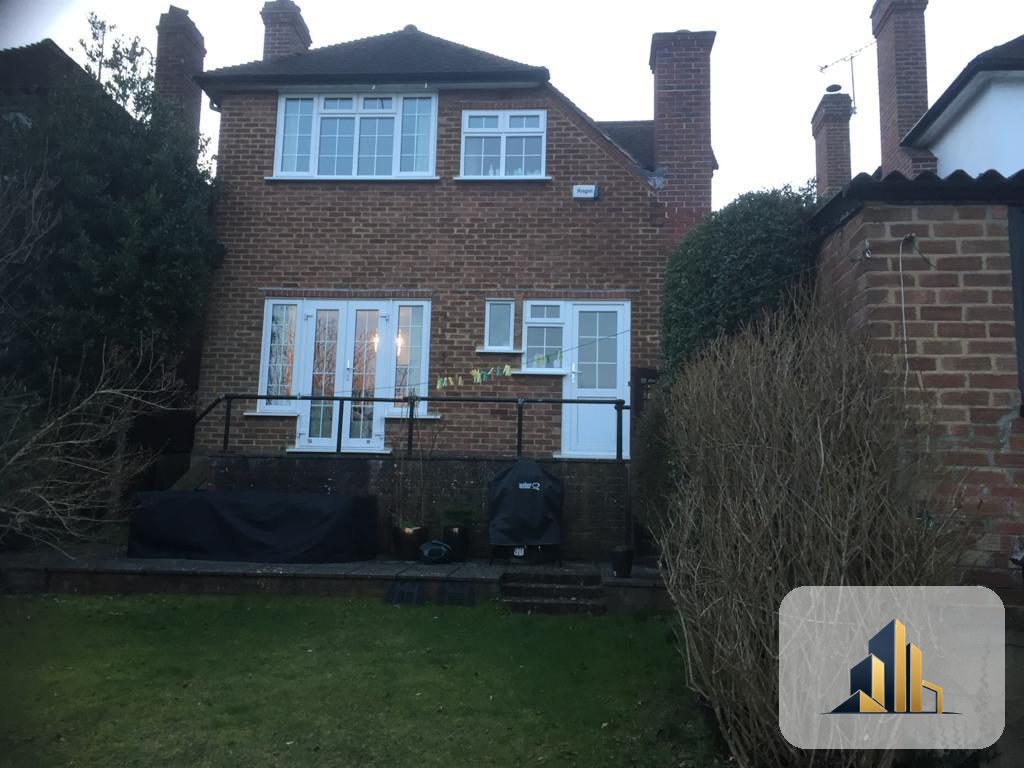
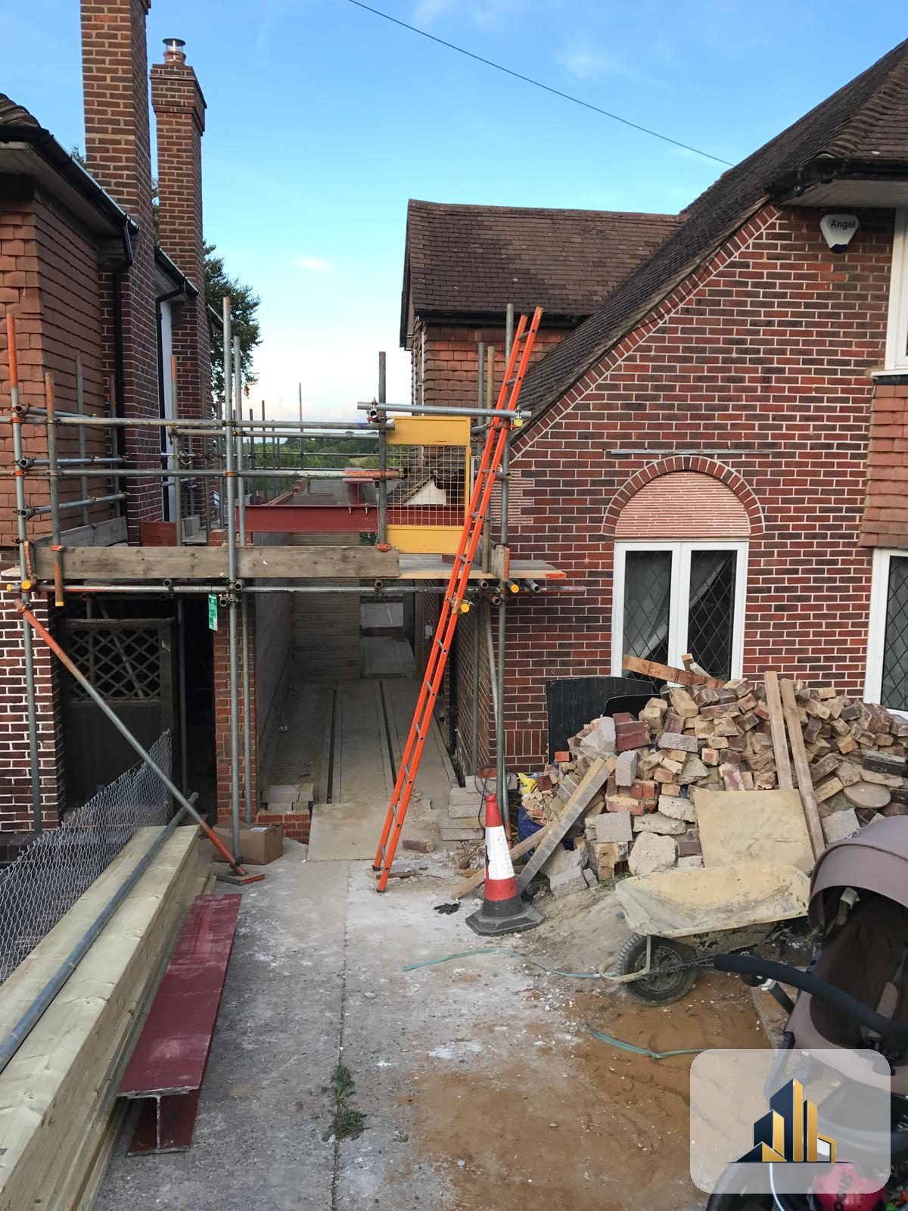
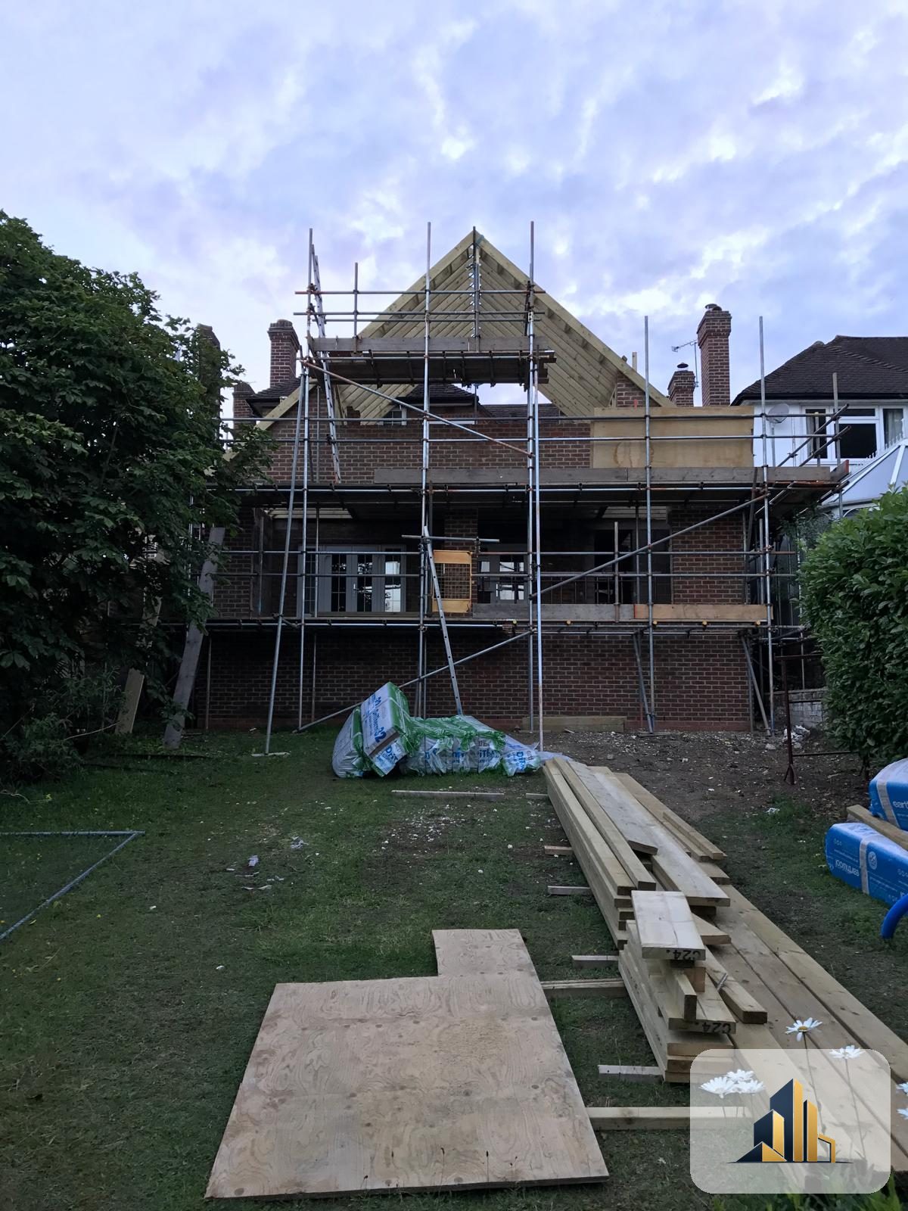
This was a substantial two-storey job, so the house was scaffolded front and back. At the front we built the new side extension up alongside the house on fresh foundations and a steel frame; at the rear we formed the new two-storey structure and framed up the striking apex gable that would carry the feature glazing.
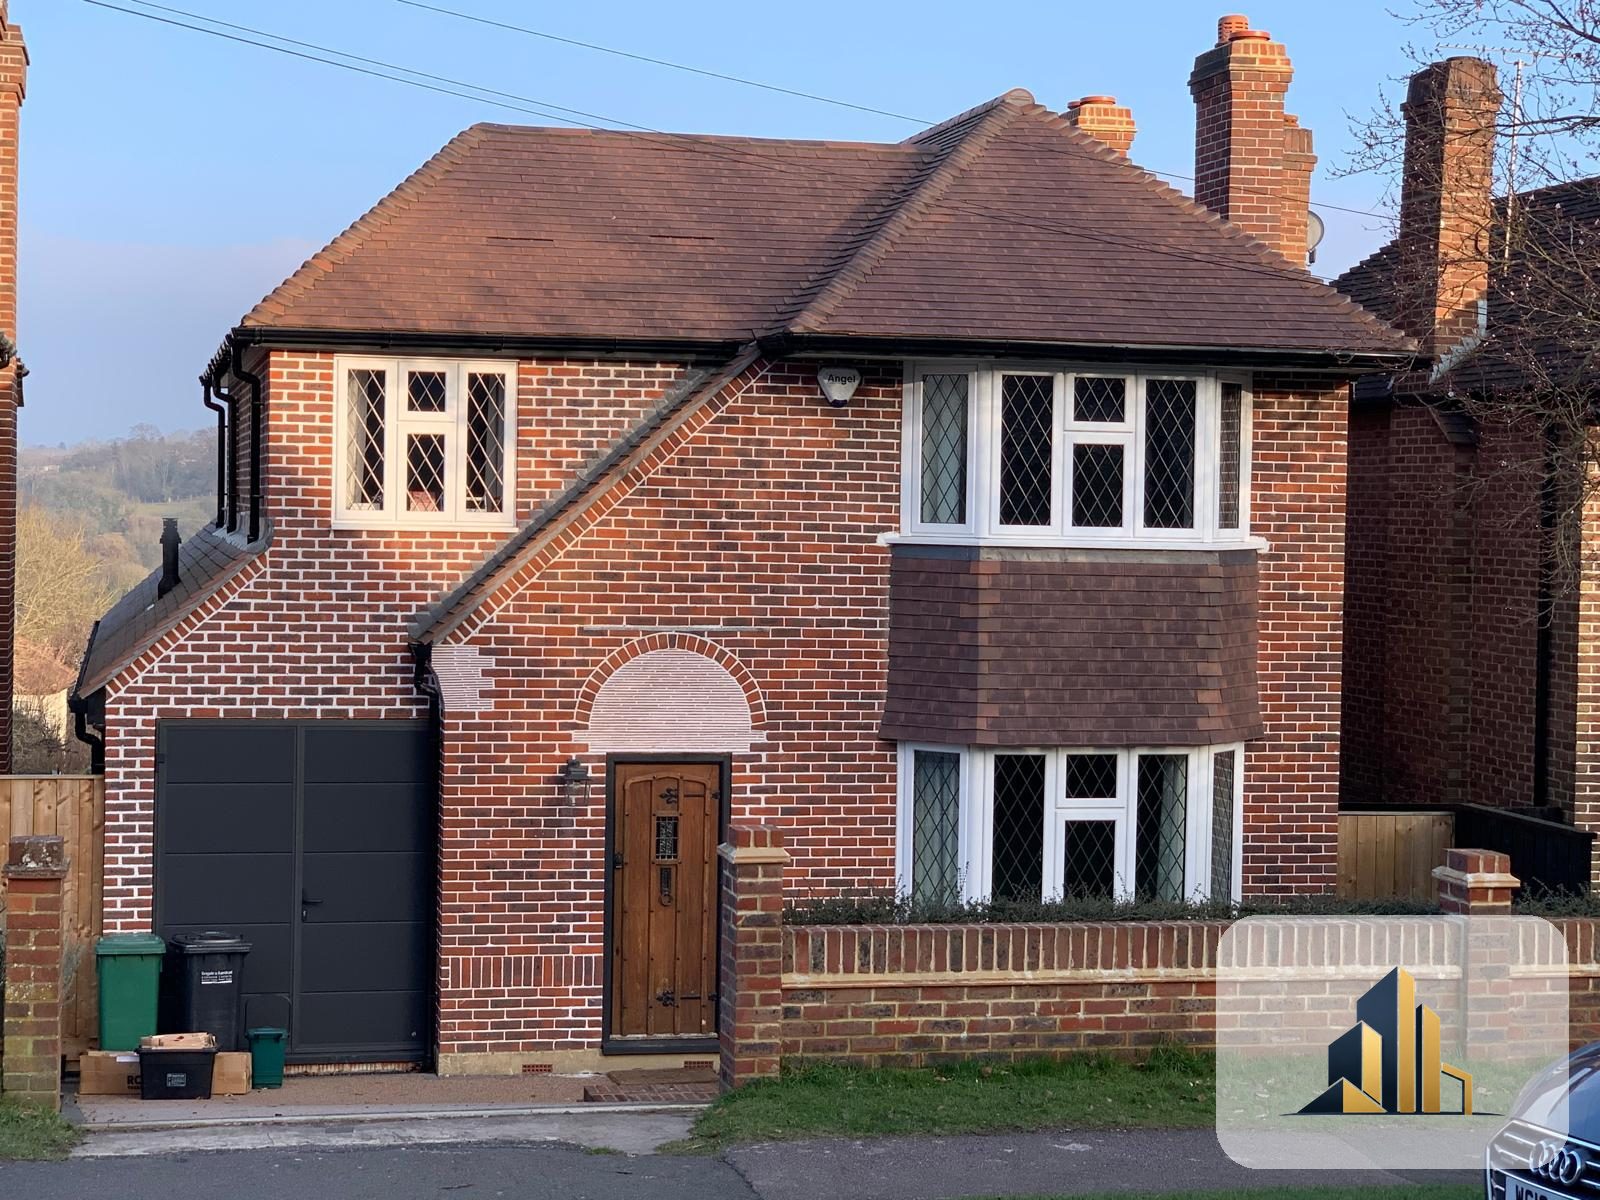
The finished front is the real test of a good extension — and here it's seamless. The new two-storey side extension adds an integral garage with a room above, and the brickwork, roof tiling, leaded windows and detailing are matched so closely to the original that it's hard to tell old from new. The house looks bigger and better, but entirely of a piece.
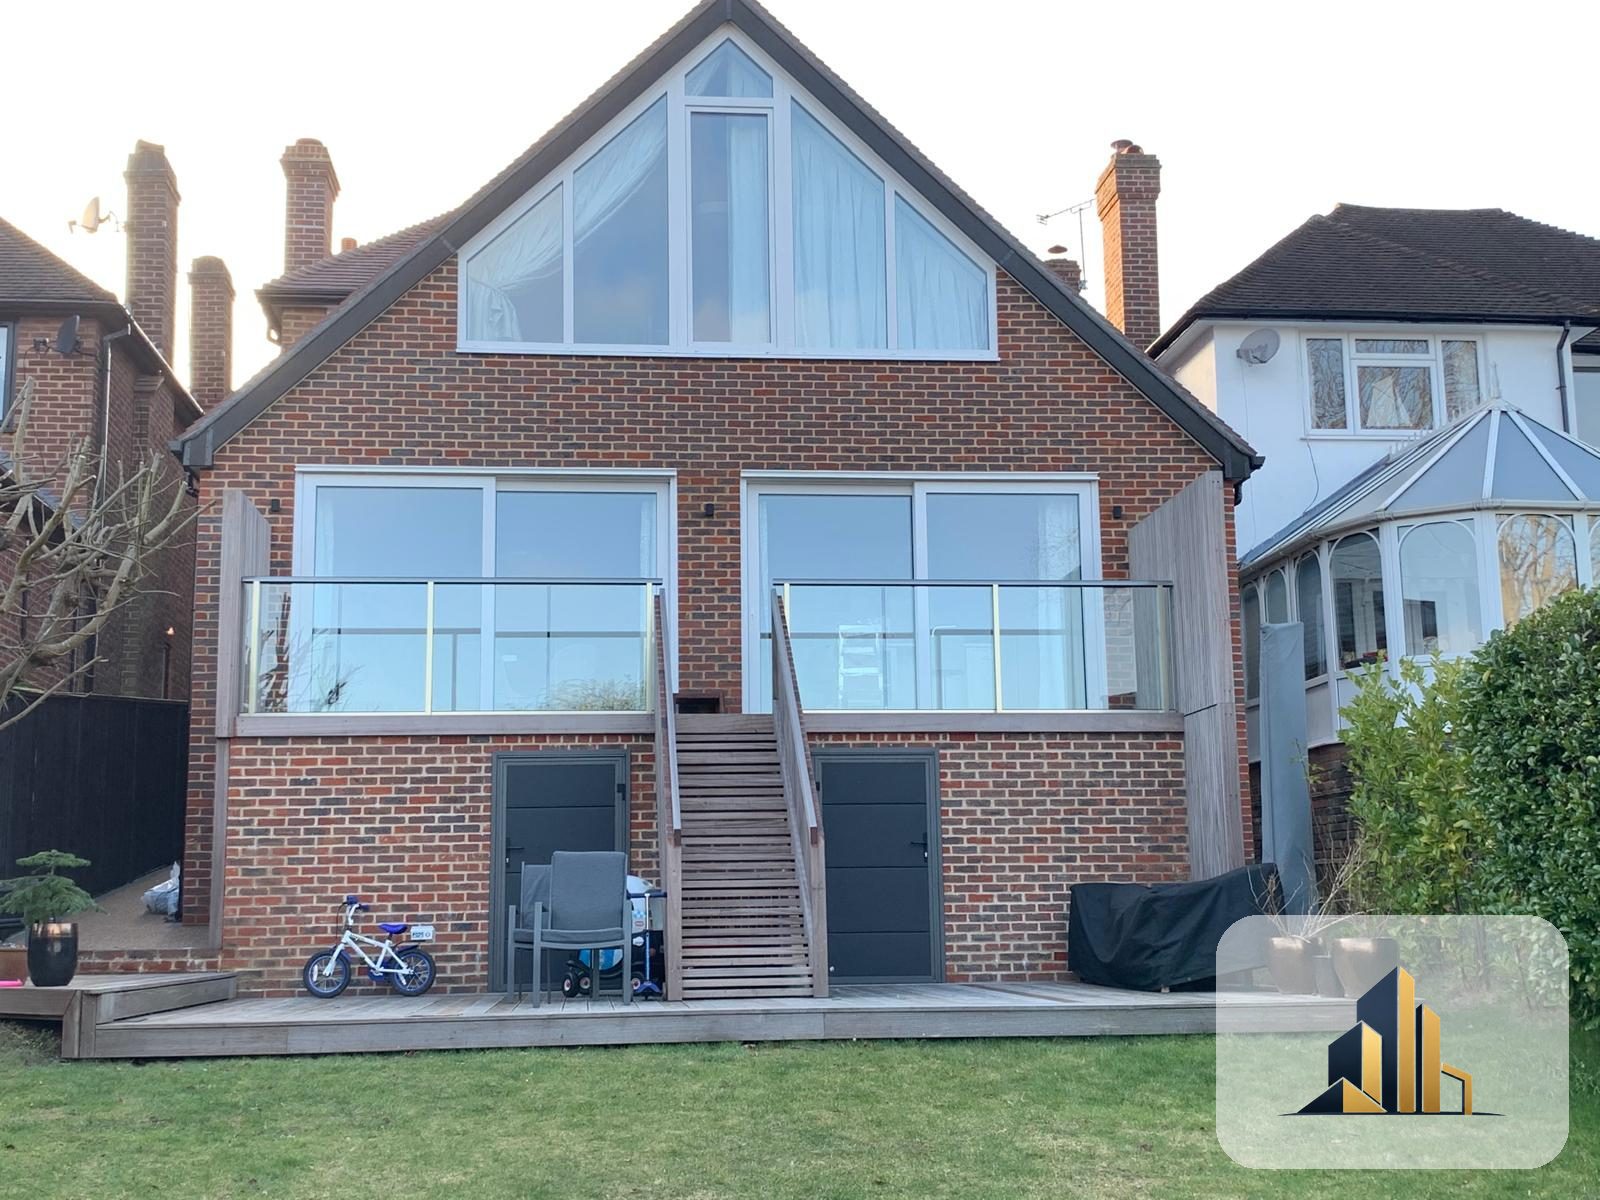
The rear is where the house really opens up. A tall apex gable is filled with feature glazing that floods the upstairs with light and takes in the view, with full-width windows and glass-balustraded balconies below. A raised timber deck steps down to the garden, turning the back of the house into a bright, sociable space to live and entertain.
Whether you've just had plans approved or you already have your Building Regulations drawings, we'd be glad to talk it through — and where you're ready, prepare a detailed, no-obligation written estimate.
Get a free quote