A dated brick garage at the bottom of the garden was demolished and rebuilt as a bright, modern garden room, opening the rear of the home onto a new porcelain-tiled terrace.
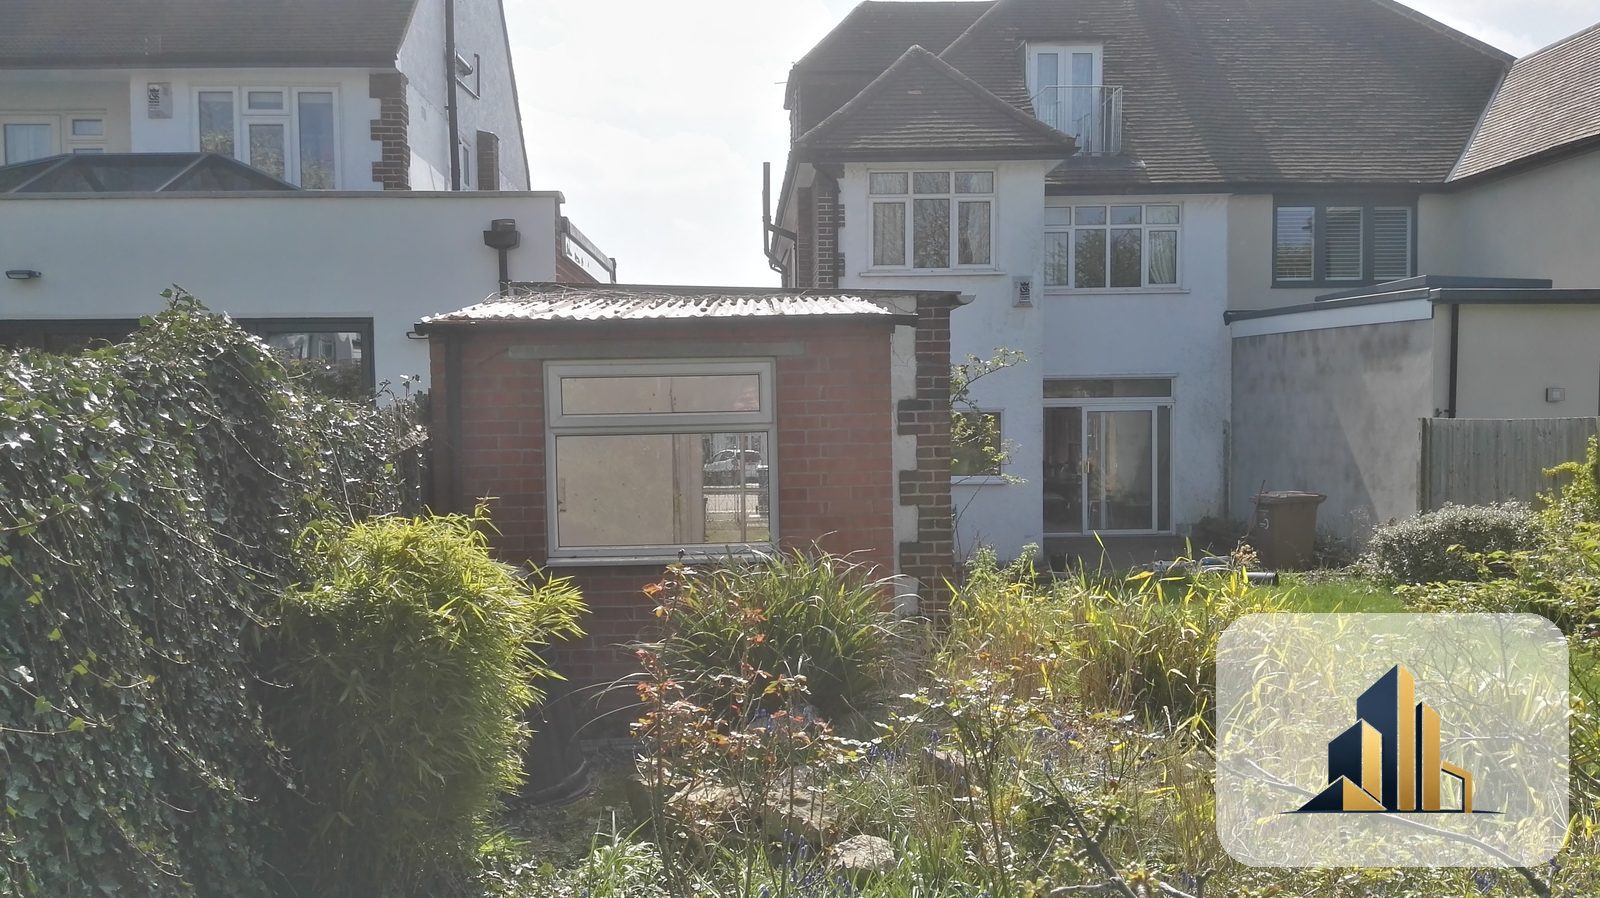
The garden was dominated by an ageing single-storey garage — solid enough brickwork, but a corrugated roof well past its best and an awkward, dark structure that gave nothing back to the garden. The rear of the house was cut off from the outside space, and the whole plot felt tired and underused.
The homeowners wanted to reclaim that footprint: clear the old garage and put something genuinely usable in its place, with a proper connection out to the garden.
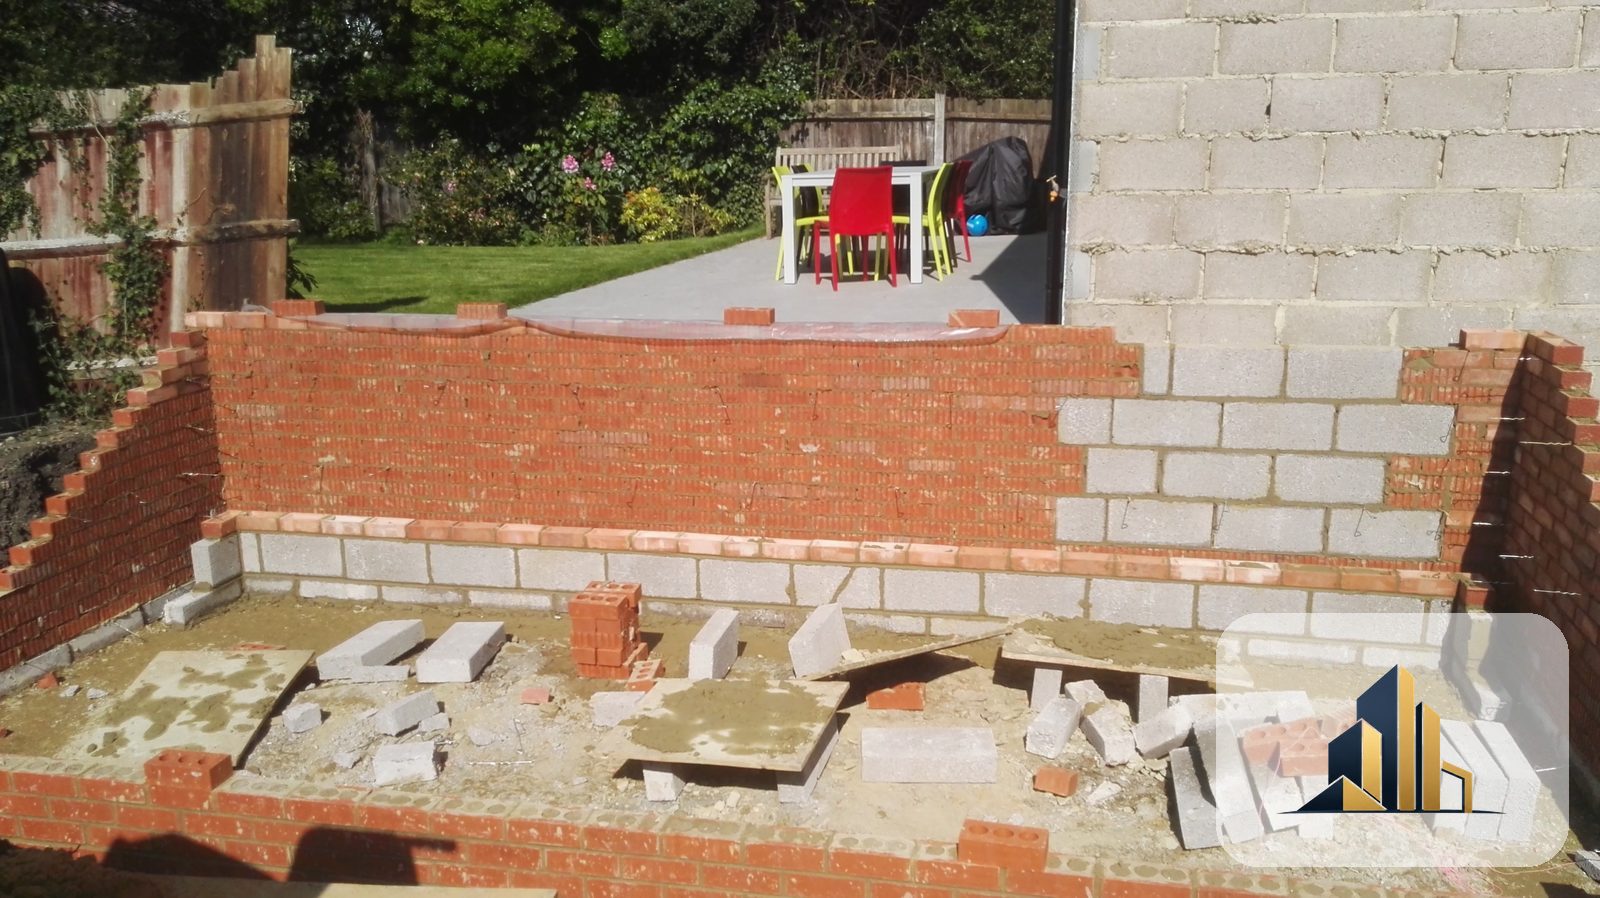
We stripped out and demolished the old garage, cleared the ground and set fresh foundations. From there the new structure went up in traditional cavity construction — an inner blockwork skin with a facing-brick outer leaf to match the character of the house and neighbouring properties.
We also took out the old garage floor and slab and cleared the ground, opening up and levelling the area that now runs out from the building as the terrace — later finished in large-format porcelain — so the garden room and garden flow together as one clean, level space.
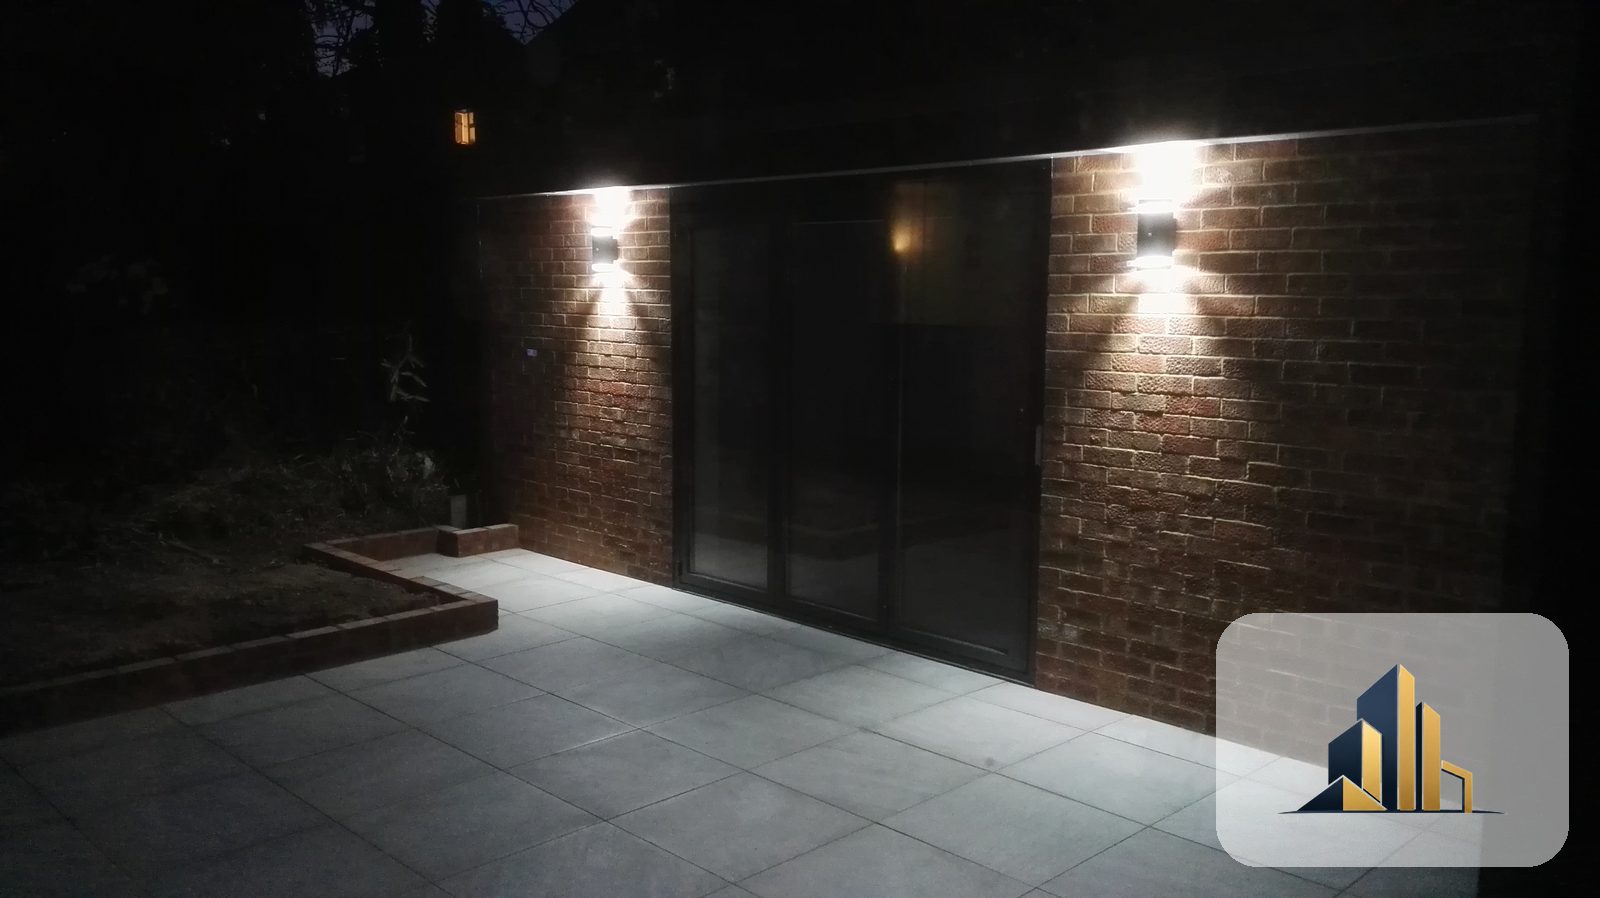
The completed garden room is a world away from the garage it replaced. Full-height bifold doors in a slim anthracite frame flood the room with light and fold right back to open it straight onto the terrace, while the facing brickwork and neat exterior up-and-down wall lights give it real presence — every bit as inviting after dark as it is by day.
It's a flexible, year-round space — home office, snug, or somewhere to sit out over the garden — carrying the footprint of the old garage but finally earning its place in the home.
Whether you've just had plans approved or you already have your Building Regulations drawings, we'd be glad to talk it through — and where you're ready, prepare a detailed, no-obligation written estimate.
Get a free quote