The back of the house was opened right up with a steel-framed rear extension, turning a series of small rooms into one bright, open-plan kitchen and living space that flows out onto a new raised deck.
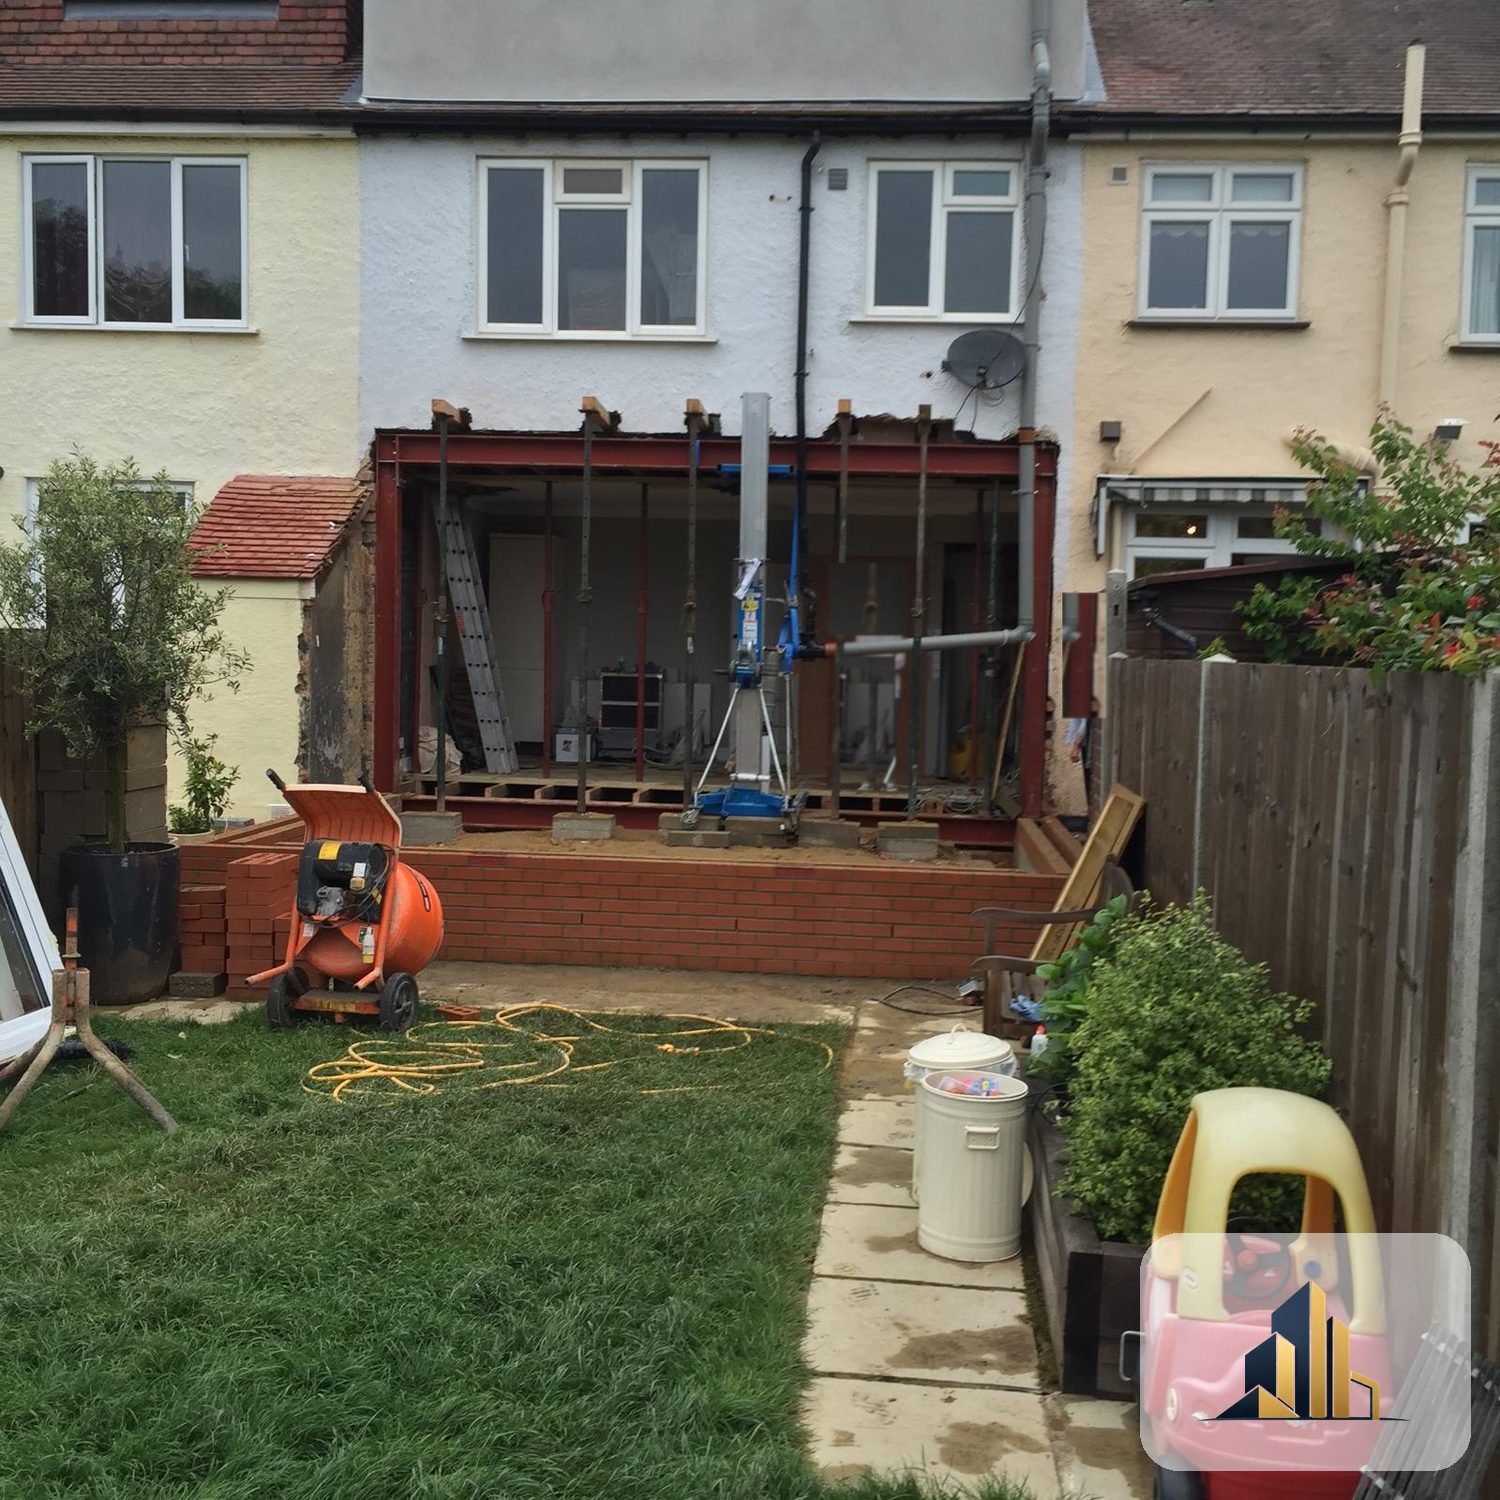
The key to a project like this is the structure. We removed the original rear wall and set in a steel frame — propped on acrows while the new beams took the load — to create one wide, open span where there had been small, separate rooms. With the steels in and the new brick base built, the shape of the extension was set.
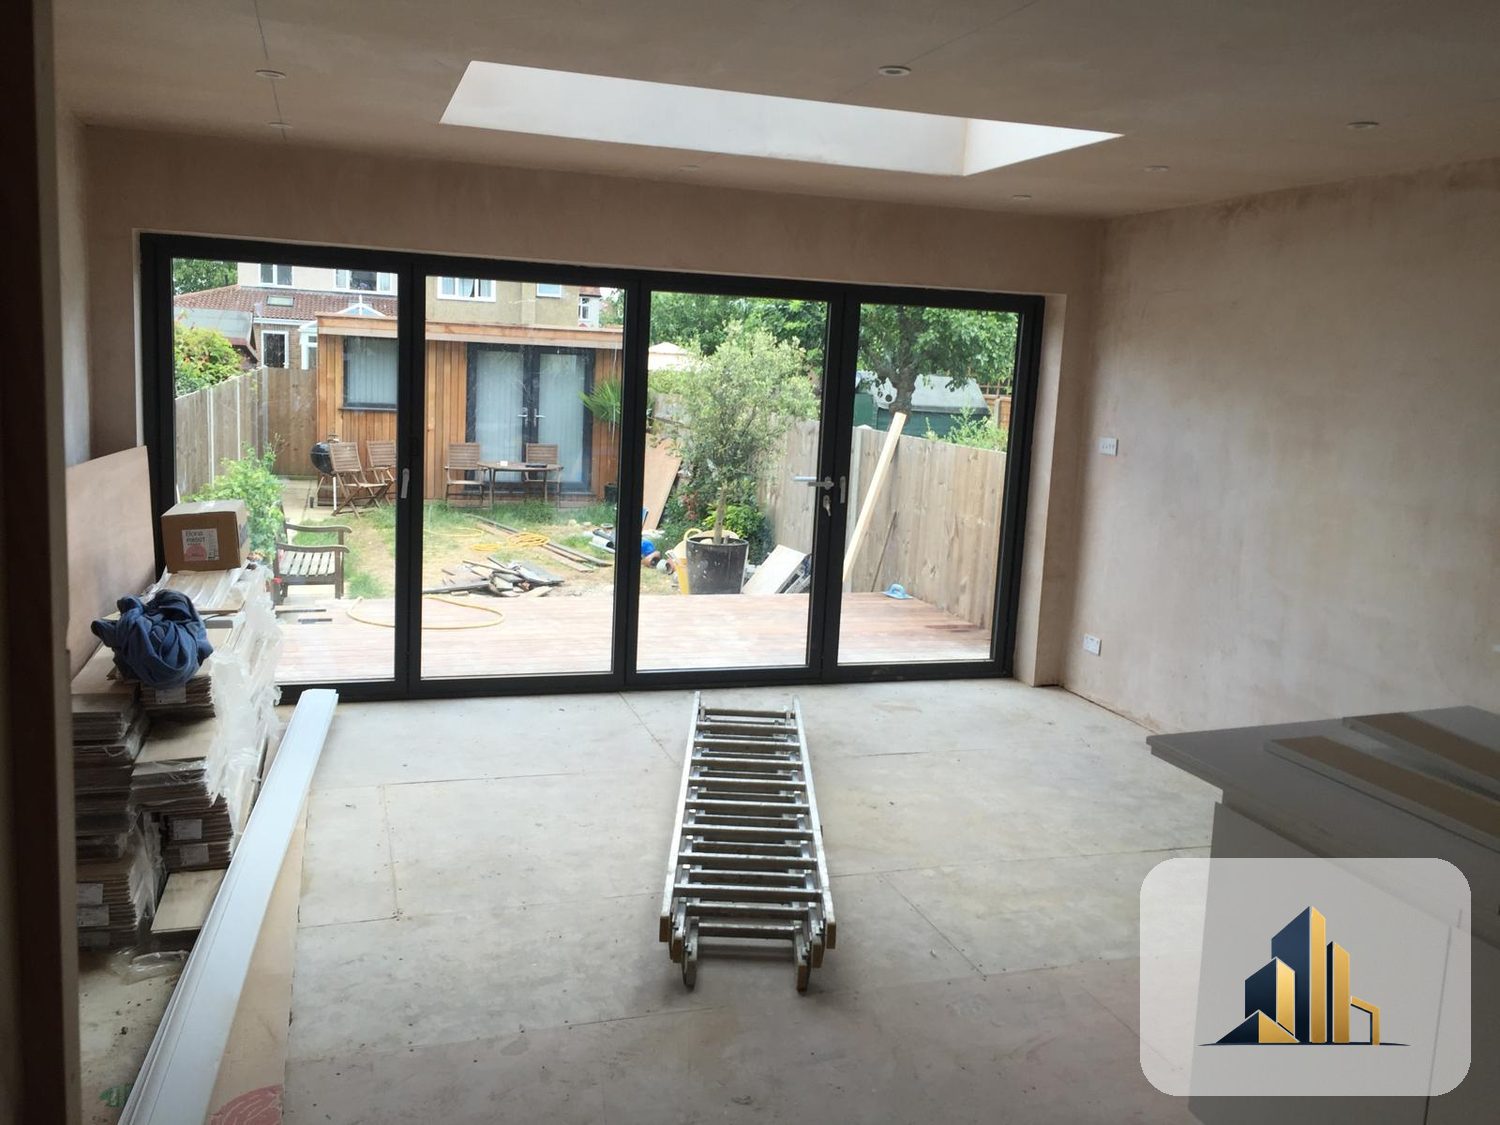
Inside, the room took shape — plastered out, with a rooflight set into the ceiling and a wide run of bifold doors framing the garden. Even before the finishes went in, you could see how the light and the connection to the deck outside would work.
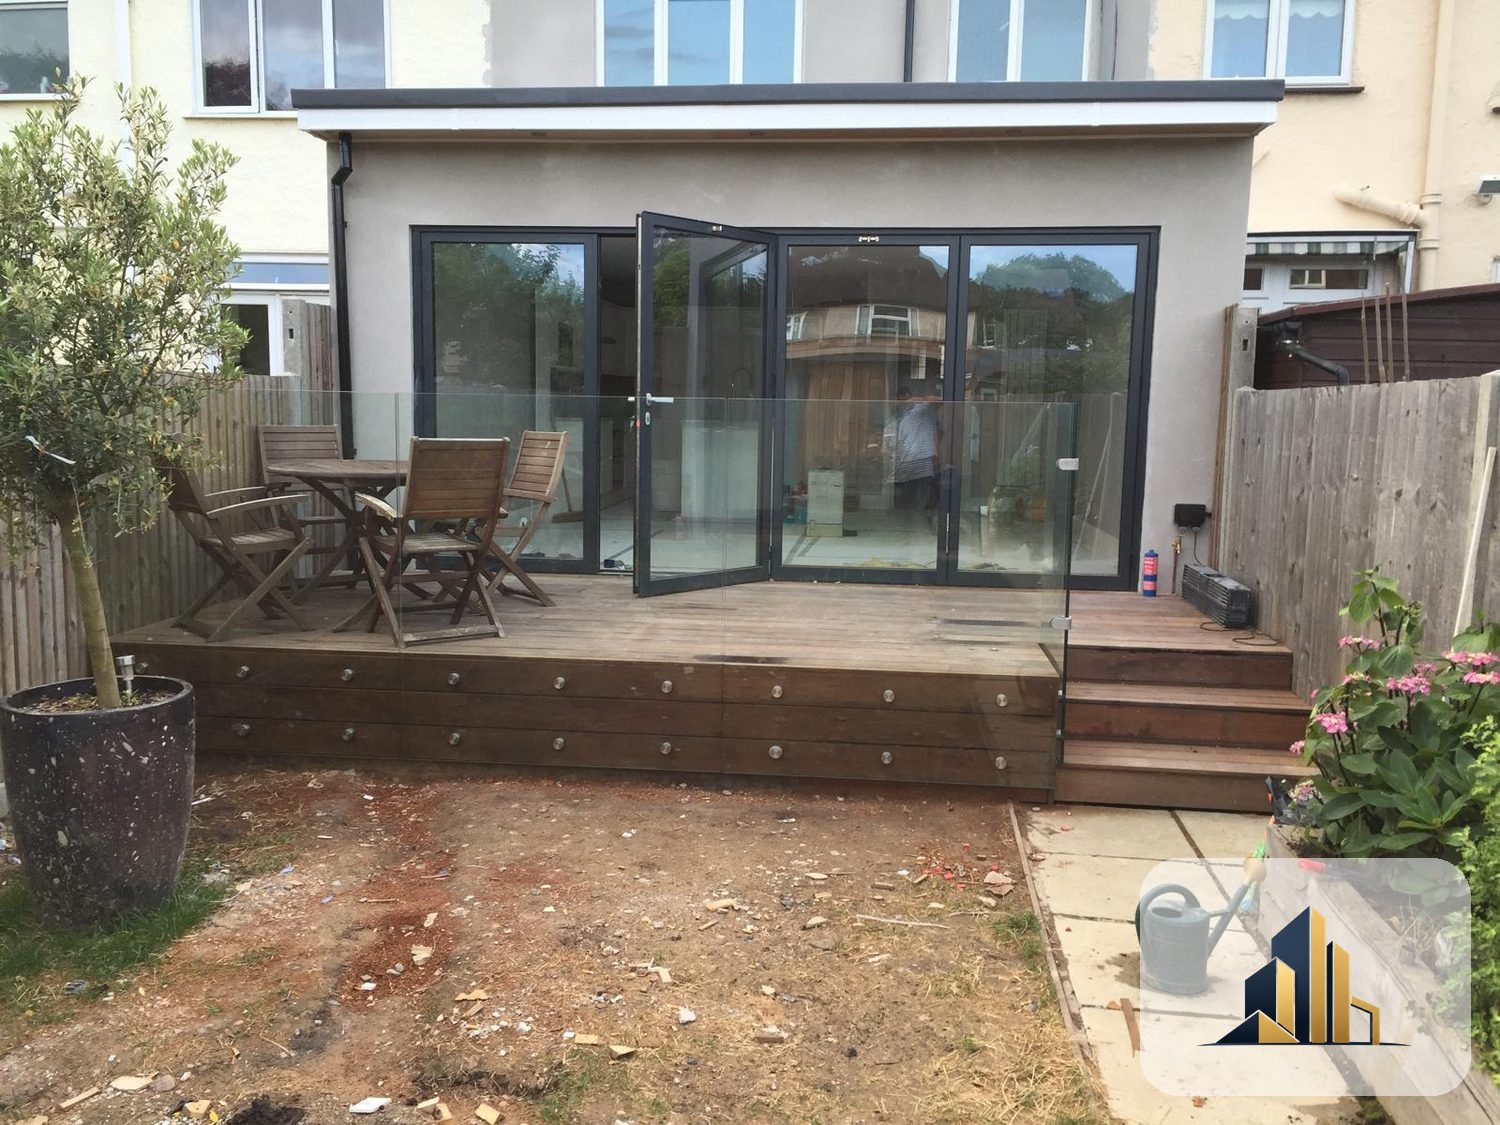
Outside, the finished flat-roof extension opens through full-width bifold doors onto a raised timber deck that we built to level the space and step down to the garden, edged with a frameless glass balustrade. It makes the whole back of the house feel bigger, brighter and made for being outside.
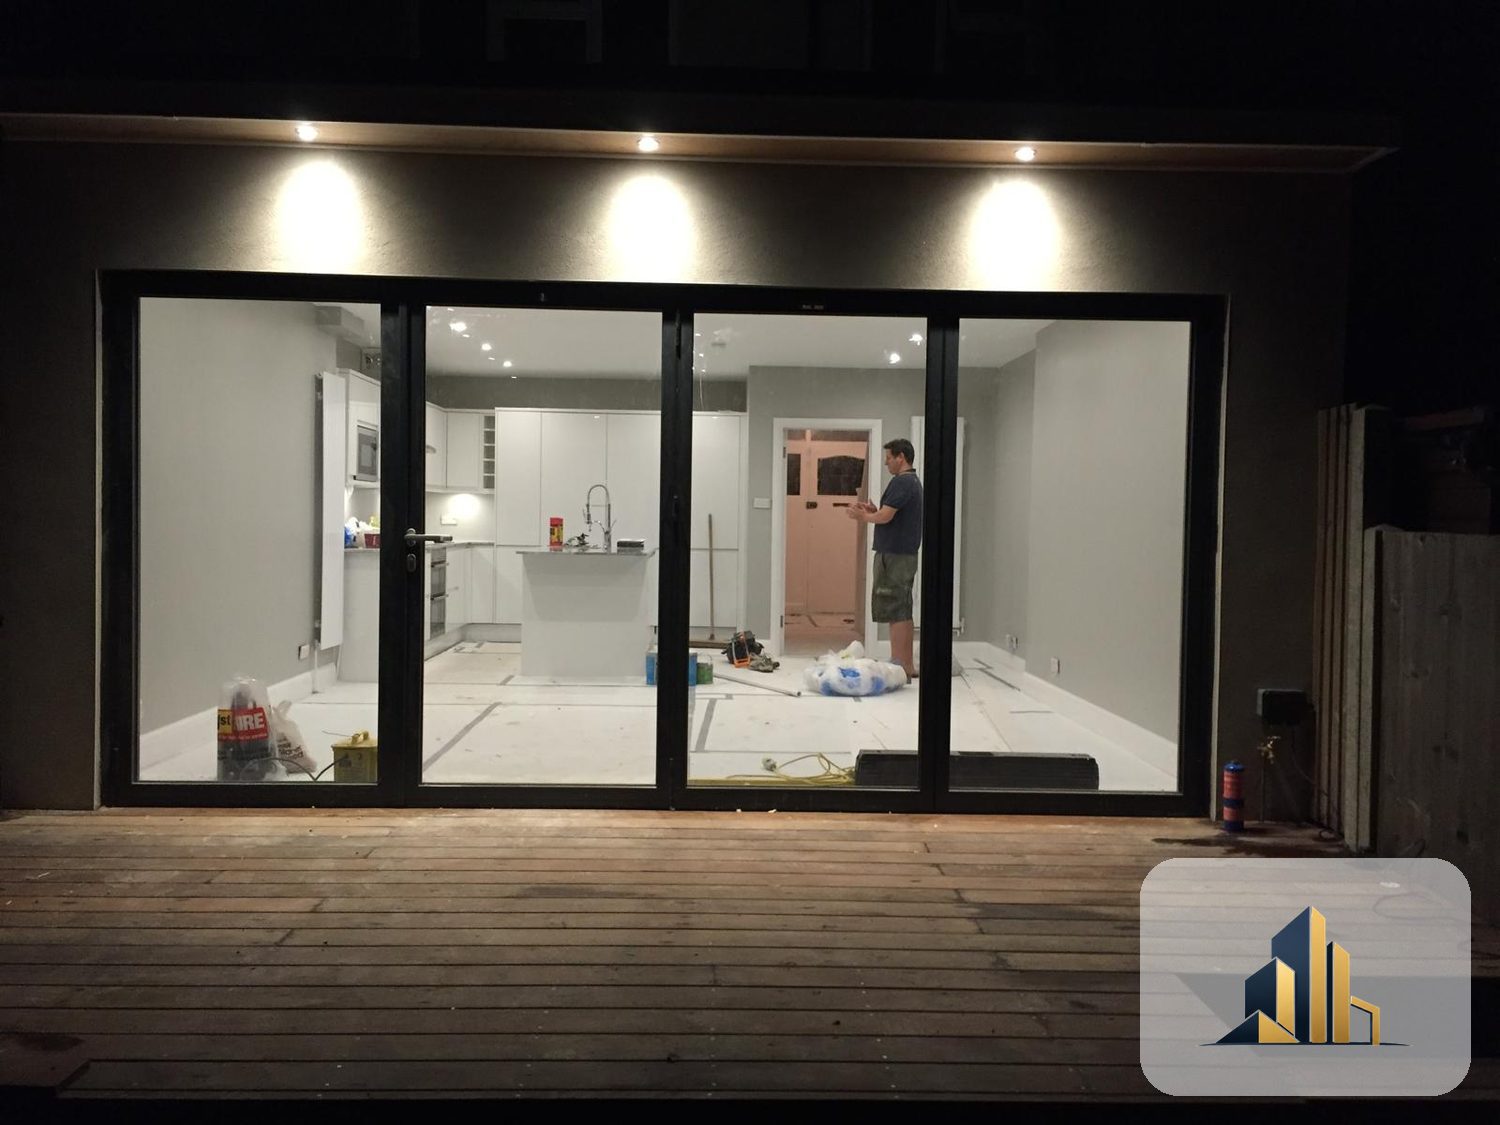
Inside, the extension became a bright, open-plan kitchen and living space — a run of handleless units and an island under warm downlighting, opening straight out through the bifolds to the deck. It's exactly the sociable, light-filled heart of the home the owners were after.
Whether you've just had plans approved or you already have your Building Regulations drawings, we'd be glad to talk it through — and where you're ready, prepare a detailed, no-obligation written estimate.
Get a free quote