A full rear extension taken from bare ground to a striking, light-filled room — steel and timber roof, standing-seam zinc covering, a roof lantern, and a bespoke oak window seat inside.
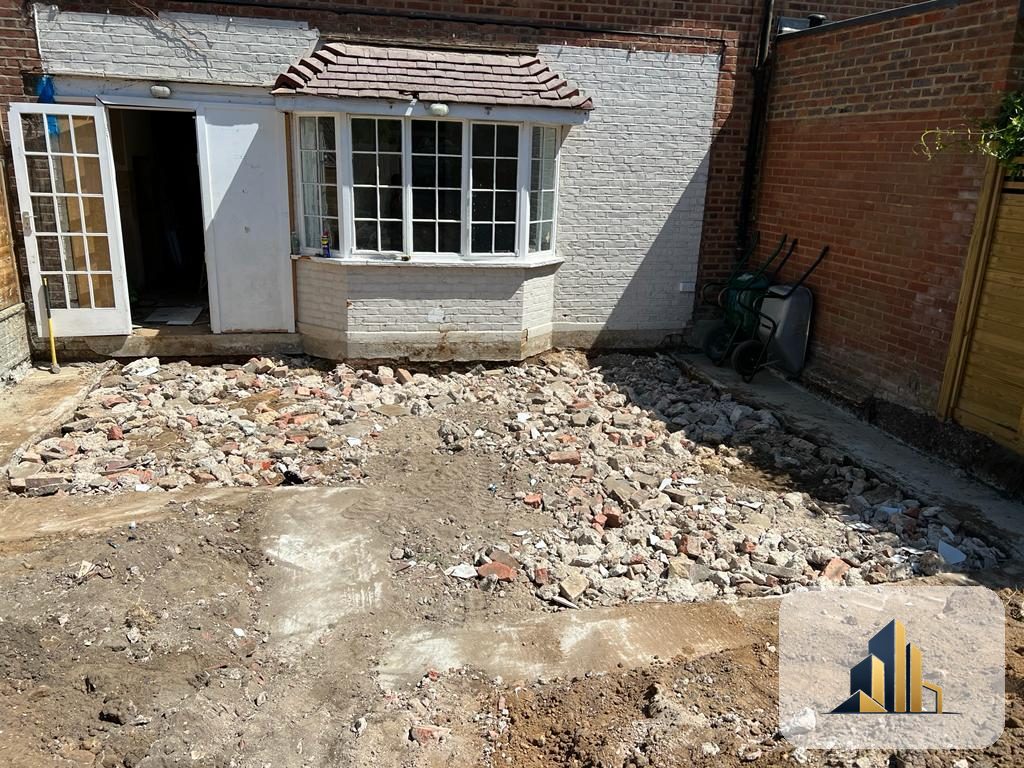
The starting point was the original rear of the house, with the old paving and ground cleared back ready to build. Before any brick went down, we broke out the existing surfaces and prepared the ground for the new foundations.
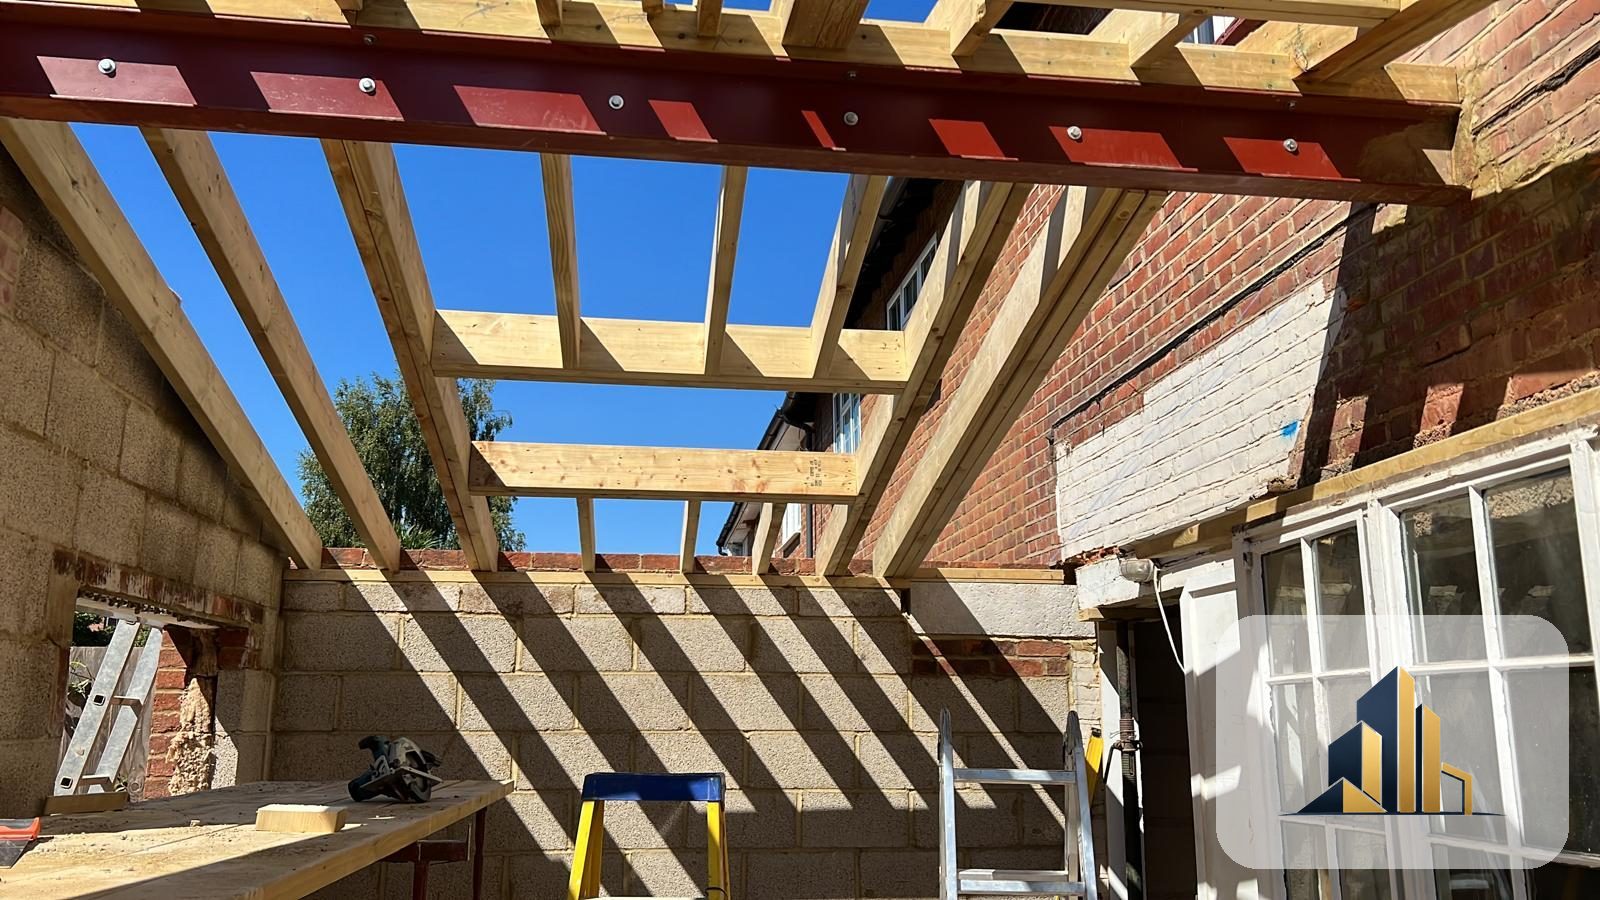
With the walls up to height, a new steel beam was set in to carry the load and open the space up, and the timber roof was framed off it. This is where the extension's distinctive shape was set — an asymmetric, sloping roofline that gives the room its height and character.
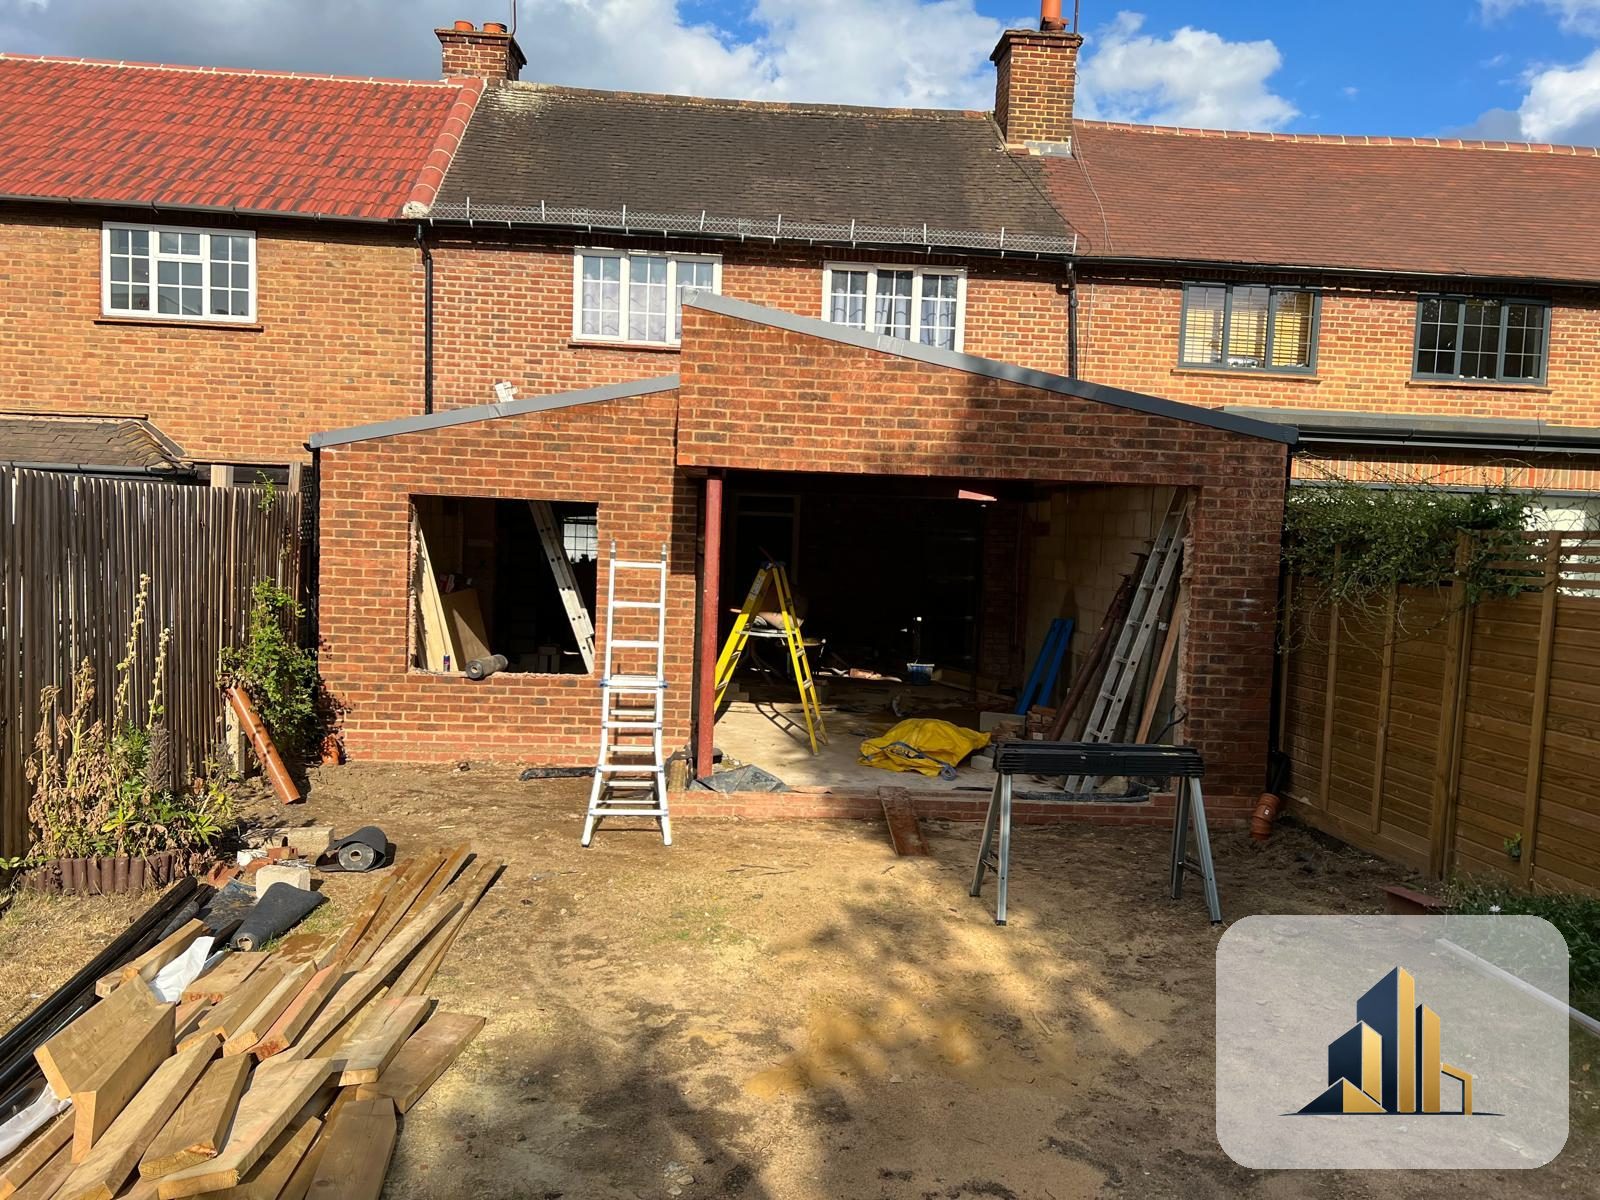
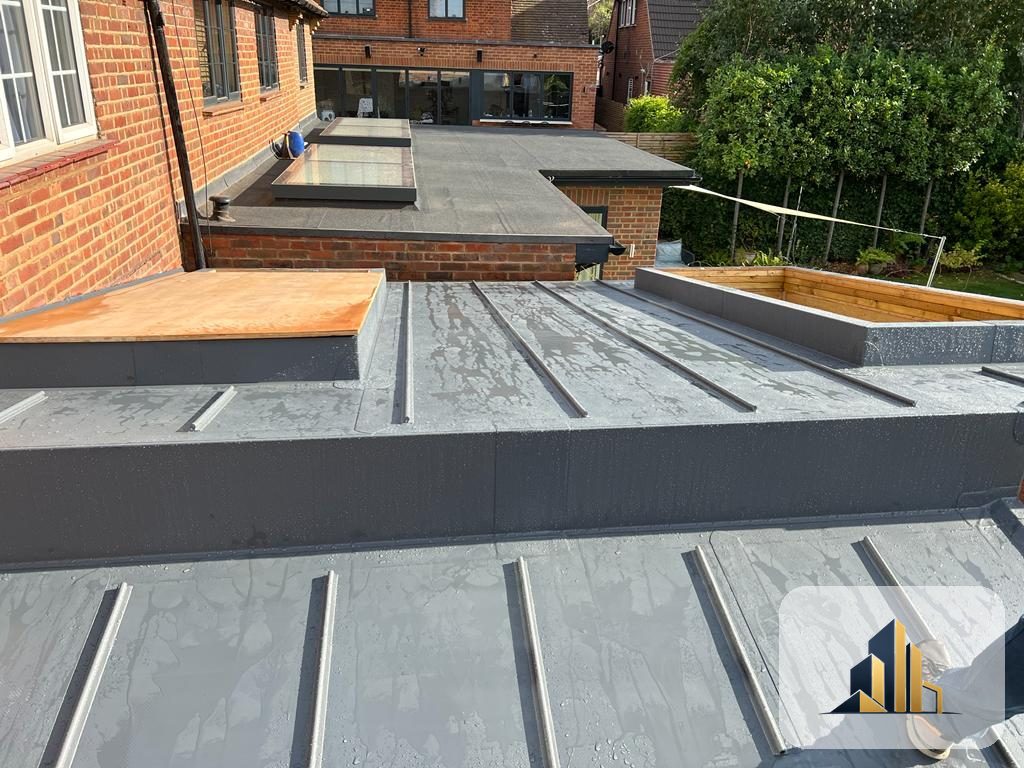
The brickwork was built up to blend with the existing house, and the bold roofline was closed in and finished with a standing-seam zinc roof — a clean, contemporary, long-lasting covering — with rooflights set in to bring daylight down into the room.
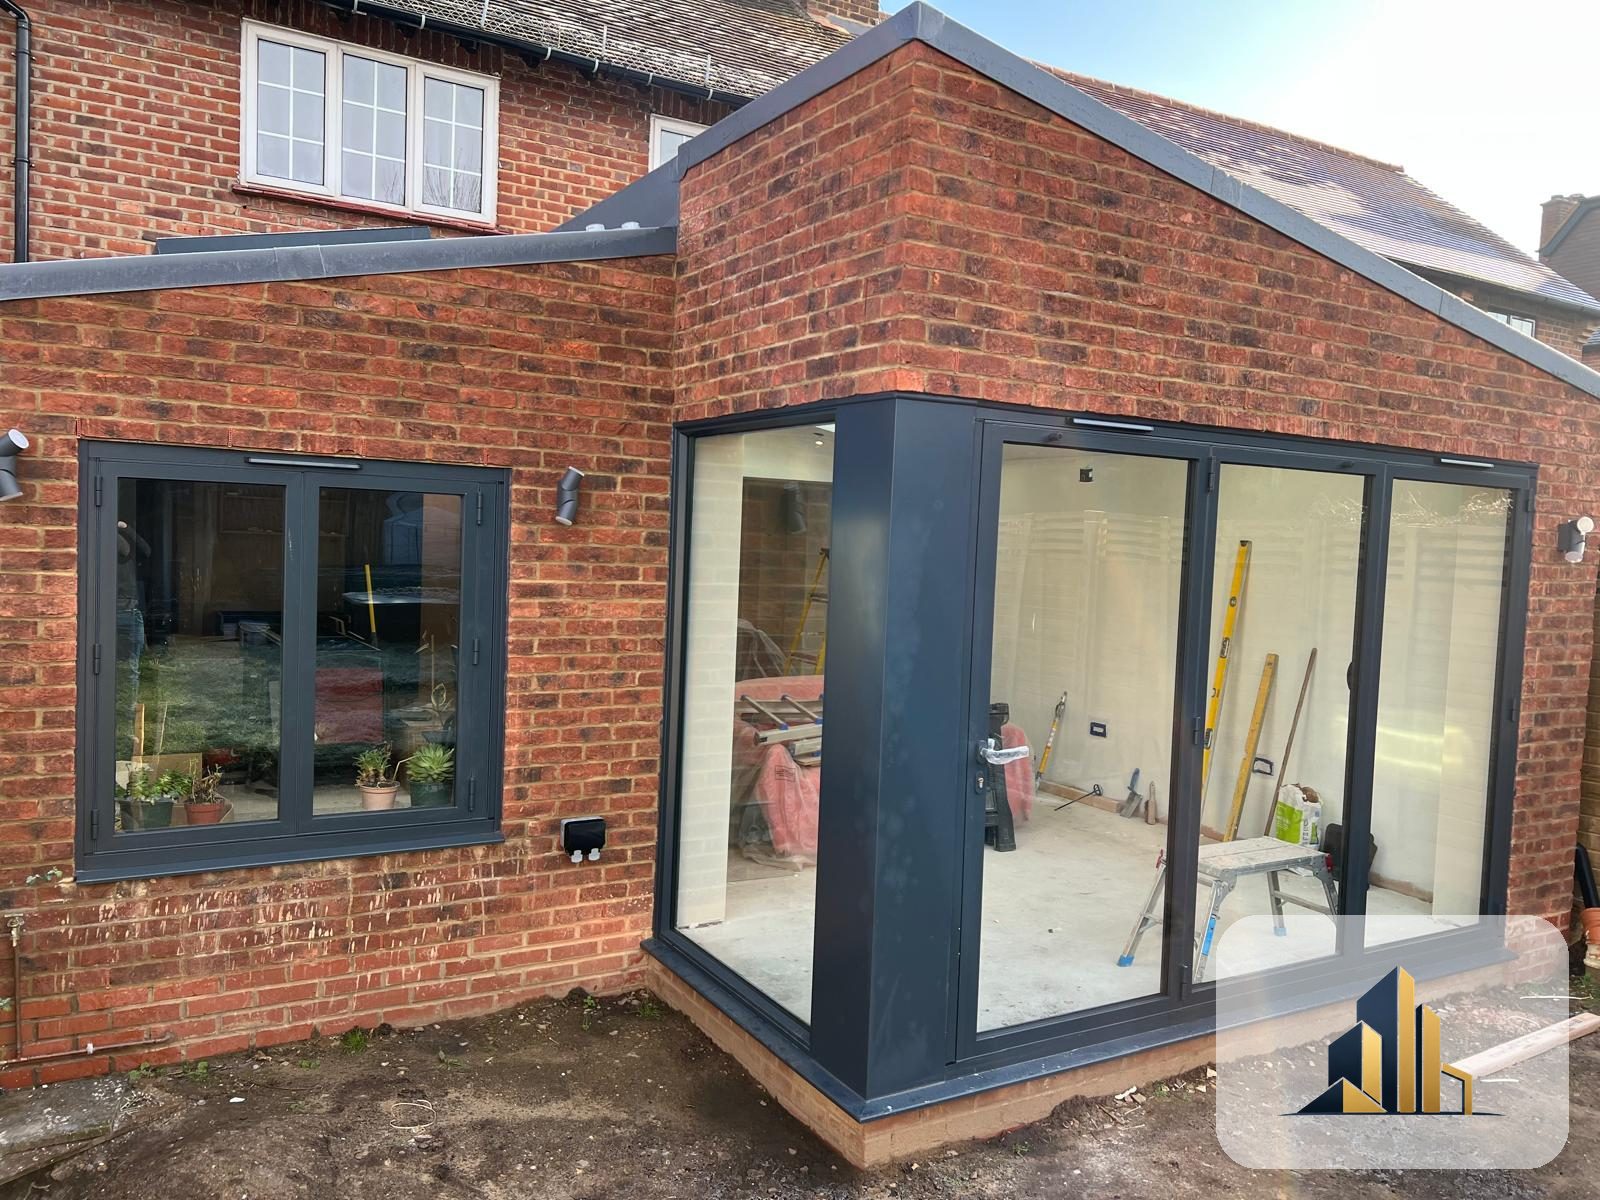
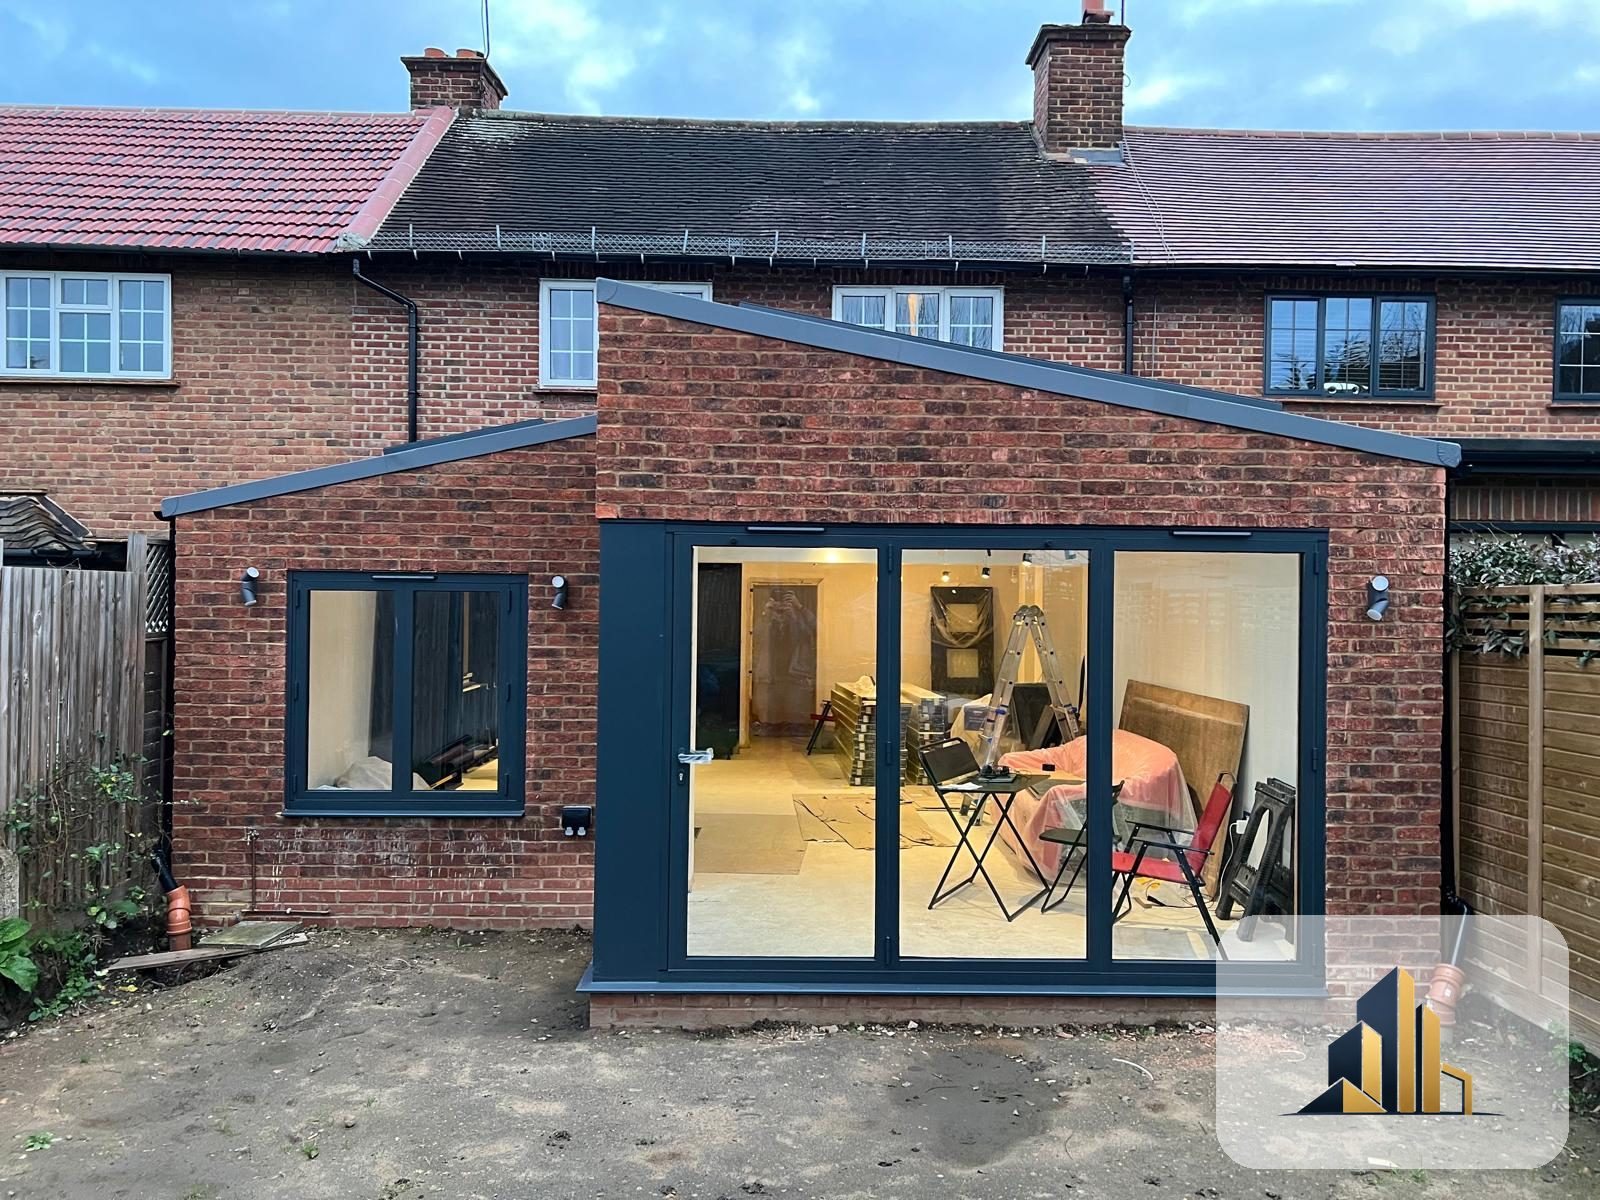
Outside, the finished extension pairs facing brick with slim anthracite bifold doors and a corner window, capped by the zinc-trimmed sloping roof. It reads as modern and confident while still sitting comfortably against the original brick house — and looks every bit as good lit up in the evening.
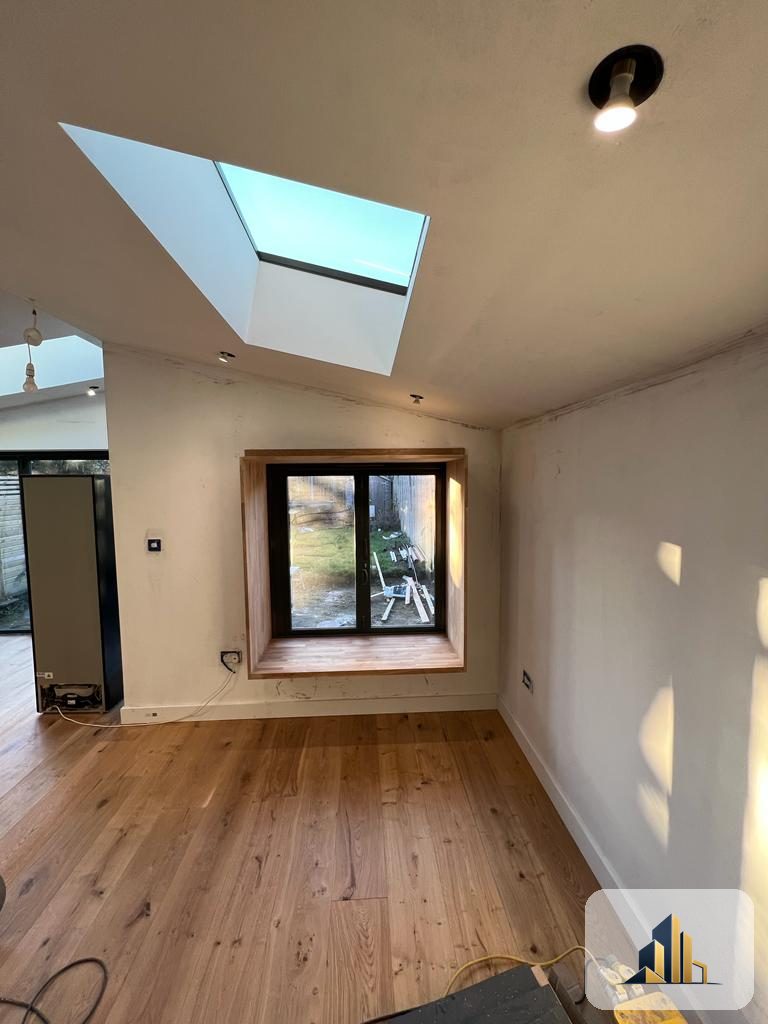
Inside, the room is flooded with light from the roof lantern above. We laid the solid oak flooring throughout and built the bespoke window seat into the oak-lined reveal — a warm, characterful spot that makes the most of the outlook onto the garden.
Whether you've just had plans approved or you already have your Building Regulations drawings, we'd be glad to talk it through — and where you're ready, prepare a detailed, no-obligation written estimate.
Get a free quote